Completely remodeled and truly turnkey! This beautiful 4-bedroom, 2 full-bath home features a stunning new kitchen with new cabinets and brand-new appliances. Enjoy peace of mind with a new electrical system, including new circuit breakers, plus modern finishes throughout. The spacious layout offers comfortable living, while the large, fully fenced backyard is perfect for entertaining, pets, or outdoor activities. Every detail has been thoughtfully updated, making this home move-in ready. Don't miss this exceptional opportunity--schedule your private showing today!
Active
Price cut: $6K (8/30)
$239,000
1313 S 13th STREET, Manitowoc, WI 54220
4beds
1,519sqft
Single Family Residence
Built in 1921
9,147 Square Feet Lot
$239,400 Zestimate®
$157/sqft
$-- HOA
What's special
- 64 days
- 847
- 59
Zillow last checked:
Listing updated:
Listed by:
Ana Gutierrez-Lopez 920-458-4103,
Coldwell Banker Werner & Associates
Source: WIREX MLS,MLS#: 1973288 Originating MLS: Metro MLS
Originating MLS: Metro MLSFacts & features
Interior
Bedrooms & bathrooms
- Bedrooms: 4
- Bathrooms: 2
- Full bathrooms: 2
- Main level bedrooms: 1
Primary bedroom
- Level: Main
- Area: 299
- Dimensions: 23 x 13
Bedroom 2
- Level: Upper
- Area: 120
- Dimensions: 10 x 12
Bedroom 3
- Level: Upper
- Area: 80
- Dimensions: 10 x 8
Bedroom 4
- Level: Upper
- Area: 98
- Dimensions: 14 x 7
Bathroom
- Features: Shower Over Tub
Dining room
- Level: Main
- Area: 143
- Dimensions: 11 x 13
Kitchen
- Level: Main
- Area: 88
- Dimensions: 11 x 8
Living room
- Level: Main
- Area: 169
- Dimensions: 13 x 13
Heating
- Natural Gas, Forced Air
Cooling
- Central Air
Appliances
- Included: Cooktop, Dryer, Refrigerator, Washer
Features
- Walk-In Closet(s)
- Basement: Finished,Full
Interior area
- Total structure area: 1,519
- Total interior livable area: 1,519 sqft
Property
Parking
- Total spaces: 1.5
- Parking features: Garage Door Opener, Detached, 1 Car
- Garage spaces: 1.5
Features
- Levels: Two
- Stories: 2
- Fencing: Fenced Yard
Lot
- Size: 9,147 Square Feet
Details
- Additional structures: Garden Shed
- Parcel number: 000328070
- Zoning: RESIDENTIAL
Construction
Type & style
- Home type: SingleFamily
- Architectural style: Cape Cod
- Property subtype: Single Family Residence
Materials
- Vinyl Siding
Condition
- 21+ Years
- New construction: No
- Year built: 1921
Utilities & green energy
- Sewer: Public Sewer
- Water: Public
Community & HOA
Location
- Region: Manitowoc
- Municipality: Manitowoc
Financial & listing details
- Price per square foot: $157/sqft
- Tax assessed value: $131,500
- Annual tax amount: $2,448
- Date on market: 7/26/2026
- Inclusions: 1 Stove, 2 Fridges, Washer And Dryer Machines.
- Exclusions: All Seller's Personal Property.
Estimated market value
$239,400
$227,000 - $251,000
$1,914/mo
Price history
| Date | Event | Price |
|---|---|---|
| 8/30/2026 | Price change | $239,000-2.4%$157/sqft |
Source:  WIREX MLS #1973288 Report a problem WIREX MLS #1973288 Report a problem | ||
| 8/21/2026 | Price change | $245,000-5.8%$161/sqft |
Source: WIREX MLS #1973288 Report a problem | ||
| 8/14/2026 | Price change | $259,999-3.7%$171/sqft |
Source: WIREX MLS #1973288 Report a problem | ||
| 7/26/2026 | Listed for sale | $269,999+110.9%$178/sqft |
Source: WIREX MLS #1973288 Report a problem | ||
| 8/20/2025 | Sold | $128,000-8.6%$84/sqft |
Source: WIREX MLS #1929218 Report a problem | ||
| 8/7/2025 | Pending sale | $140,000$92/sqft |
Source: WIREX MLS #1929218 Report a problem | ||
| 8/1/2025 | Listed for sale | $140,000$92/sqft |
Source: WIREX MLS #1929218 Report a problem | ||
Public tax history
| Year | Property taxes | Tax assessment |
|---|---|---|
| 2024 | $2,069 | $131,500 |
| 2023 | -- | $131,500 +34% |
| 2022 | -- | $98,100 |
| 2021 | -- | $98,100 +18.3% |
| 2020 | -- | $82,900 |
| 2019 | $1,524 | $82,900 |
| 2018 | $1,524 -6.3% | $82,900 |
| 2017 | $1,627 | $82,900 |
| 2016 | $1,627 | $82,900 |
| 2015 | $1,627 +2.6% | $82,900 |
| 2014 | $1,586 -1.4% | $82,900 |
| 2013 | $1,609 -3.2% | $82,900 |
| 2012 | $1,662 -0.1% | $82,900 |
| 2011 | $1,663 +4% | $82,900 |
| 2010 | $1,599 +1% | $82,900 |
| 2009 | $1,584 +1.6% | $82,900 |
| 2008 | $1,559 +1% | $82,900 |
| 2007 | $1,545 -13.3% | $82,900 +16.6% |
| 2004 | $1,782 -0.8% | $71,100 |
| 2003 | $1,796 +0.8% | $71,100 |
| 2002 | $1,781 +4.4% | $71,100 |
| 2001 | $1,707 +6.6% | $71,100 |
| 2000 | $1,601 | $71,100 |
Find assessor info on the county website
Monthly payment
Est. payment
Payment breakdown
Explore the cost of this home by adjusting the details. Changes won't be saved.Climate risks
Neighborhood: 54220
Nearby schools
Schools provided by the listing agent
- High: Lincoln
- District: Manitowoc
Source: WIREX MLS. This data may not be complete. We recommend contacting the local school district to confirm school assignments for this home.
Similar homes
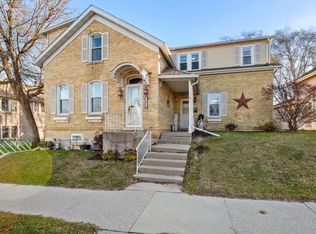
- $239,0004 bd2 ba1.8k sqft1405 S 13th STREET, Manitowoc, WI 54220Active
 MLS ID #1968281, Andrew Deisley. WIREX MLS
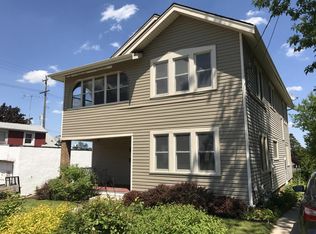
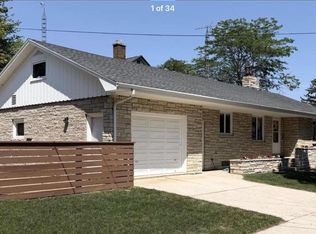
 - $239,0003 bd2 ba2k sqft1504 Philippen STREET, Manitowoc, WI 54220Active
 MLS ID #1979928, Jane Luchterhand. WIREX MLS
 - $209,9004 bd2 ba1.3k sqft915 N 9th STREET, Manitowoc, WI 54220Active
 MLS ID #1981872, Nicole Staudinger. WIREX MLS
 - $224,9005 bd2 ba1.5k sqft1030 S 25th STREET, Manitowoc, WI 54220Active
 MLS ID #1977996, Zandria Rogers. WIREX MLS
