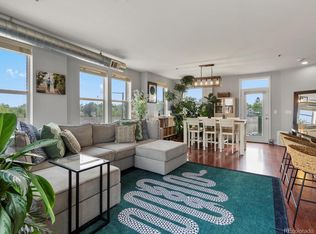
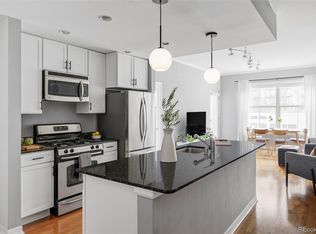
Welcome to effortless living in the heart of Platt Park, where thoughtful updates, rare private outdoor space, and unbeatable walkability come together. A private gated front patio welcomes you home — the perfect spot for morning coffee, evening wine, or a bit of gardening. Inside, the home feels bright and refreshed with brand new interior paint, refinished hardwood floors, new carpet, and plantation shutters throughout, creating a warm, move-in-ready space. The open living and dining area flows easily into the updated kitchen, featuring white shaker cabinets, white subway tile backsplash, granite countertops, stainless steel appliances, and a peninsula that naturally becomes the gathering spot for everyday meals or hosting friends. Step outside to your second large outdoor space — a private back balcony with gas hookup, ideal for grilling and enjoying Colorado evenings. With two spacious outdoor areas, this home offers a rare indoor-outdoor lifestyle for condo living. The primary suite offers a peaceful retreat with a walk-in closet and spacious bath with dual sinks, while the second bedroom features a Murphy bed, allowing it to easily function as a guest room, office, or flexible workspace. Major updates provide peace of mind, including replaced appliances and a brand new HVAC stack installed in 2025 (AC, heat, and compressor). The home also includes in-unit laundry, a private storage locker, secure building access, and a deeded garage parking space. And the location is hard to beat — directly across from the Louisiana–Pearl Light Rail station and just moments from South Pearl Street’s restaurants, boutiques, farmers market, Whole Foods, Sprouts, and the future Trader Joe’s, with Wash Park just minutes away. A rare combination of comfort, convenience, and walkable Denver living.
For sale
Price cut: $14K (5/15)
$425,000
1313 S Clarkson Street #208, Denver, CO 80210
2beds
961sqft
Condominium
Built in 2006
-- sqft lot
$-- Zestimate®
$442/sqft
$425/mo HOA
What's special
- 117 days |
- 446 |
- 30 |
Zillow last checked:
Listing updated:
Listed by:
Jason Cummings 720-409-7330 Jason@JasonCummingsDenver.com,
Compass - Denver
Source: REcolorado as distributed by MLS GRID,MLS#: 5414064
Facts & features
Interior
Bedrooms & bathrooms
- Bedrooms: 2
- Bathrooms: 2
- Full bathrooms: 2
- Main level bathrooms: 2
- Main level bedrooms: 2
Bedroom
- Features: Primary Suite
- Level: Main
- Area: 156 Square Feet
- Dimensions: 12 x 13
Bedroom
- Level: Main
- Area: 99 Square Feet
- Dimensions: 9 x 11
Bathroom
- Features: Primary Suite
- Level: Main
Bathroom
- Level: Main
Dining room
- Level: Main
- Area: 96 Square Feet
- Dimensions: 8 x 12
Kitchen
- Level: Main
- Area: 121 Square Feet
- Dimensions: 11 x 11
Living room
- Level: Main
- Area: 156 Square Feet
- Dimensions: 12 x 13
Heating
- Forced Air, Natural Gas
Cooling
- Central Air
Appliances
- Included: Cooktop, Dishwasher, Disposal, Dryer, Microwave, Refrigerator, Self Cleaning Oven, Washer
- Laundry: In Unit
Features
- Ceiling Fan(s), Eat-in Kitchen, High Ceilings, Open Floorplan, Primary Suite, Walk-In Closet(s)
- Flooring: Carpet, Tile, Wood
- Windows: Double Pane Windows, Window Coverings
- Has basement: No
- Common walls with other units/homes: End Unit
Interior area
- Total structure area: 961
- Total interior livable area: 961 sqft
- Finished area above ground: 961
Video & virtual tour
Property
Parking
- Total spaces: 1
- Parking features: Dry Walled
- Garage spaces: 1
Features
- Levels: One
- Stories: 1
- Patio & porch: Deck
- Exterior features: Balcony
- Has view: Yes
- View description: Mountain(s)
Lot
- Features: Near Public Transit
Details
- Parcel number: 522117041
- Zoning: U-MS-5
- Special conditions: Standard
Construction
Type & style
- Home type: Condo
- Property subtype: Condominium
- Attached to another structure: Yes
Materials
- Brick, Stucco
- Roof: Unknown
Condition
- Updated/Remodeled
- Year built: 2006
Utilities & green energy
- Sewer: Public Sewer
- Water: Public
Community & HOA
Community
- Security: Carbon Monoxide Detector(s), Smoke Detector(s)
- Subdivision: Platte Park
HOA
- Has HOA: Yes
- Amenities included: Elevator(s), Parking, Storage
- Services included: Reserve Fund, Insurance, Maintenance Structure, Recycling, Sewer, Snow Removal, Trash, Water
- HOA fee: $425 monthly
- HOA name: Louisiana Station Lofts Managed by RowCal
- HOA phone: 303-459-4919
Location
- Region: Denver
Financial & listing details
- Price per square foot: $442/sqft
- Tax assessed value: $517,700
- Annual tax amount: $2,455
- Date on market: 3/26/2026
- Listing terms: Cash,Conventional,FHA,VA Loan
- Exclusions: Personal Furniture & Staging Items.
- Ownership: Individual
- Road surface type: Paved
Estimated market value
Not available
Estimated sales range
Not available
Not available
Price history
| Date | Event | Price |
|---|---|---|
| 5/15/2026 | Price change | $425,000-3.2%$442/sqft |
Source:  REcolorado as distributed by MLS GRID #5414064 Report a problem REcolorado as distributed by MLS GRID #5414064 Report a problem | ||
| 3/26/2026 | Listed for sale | $439,000+29.1%$457/sqft |
Source: REcolorado as distributed by MLS GRID #5414064 Report a problem | ||
| 4/20/2016 | Sold | $340,000+20.6%$354/sqft |
Source: Public Record Report a problem | ||
| 11/2/2009 | Sold | $282,000-11.6%$293/sqft |
Source: Public Record Report a problem | ||
| 3/12/2007 | Sold | $318,854$332/sqft |
Source: Public Record Report a problem | ||
Public tax history
| Year | Property taxes | Tax assessment |
|---|---|---|
| 2024 | $2,402 +6.9% | $31,000 -8.9% |
| 2023 | $2,247 +3.6% | $34,010 +20.3% |
| 2022 | $2,169 +0.5% | $28,260 -2.8% |
| 2021 | $2,158 +2.9% | $29,070 0% |
| 2020 | $2,097 +9.9% | $29,079 -0.7% |
| 2019 | $1,909 | $29,283 +18.7% |
| 2018 | $1,909 +0.3% | $24,670 |
| 2017 | $1,903 +1% | $24,670 +2.3% |
| 2016 | $1,884 -3.7% | $24,120 |
| 2015 | $1,957 0% | $24,120 +2.4% |
| 2014 | $1,958 -3.3% | $23,560 |
| 2013 | $2,024 +17.9% | $23,560 -2.2% |
| 2012 | $1,717 +0% | $24,080 |
| 2011 | $1,717 +2.2% | $24,080 -6.6% |
| 2010 | $1,679 -0.4% | $25,780 |
| 2009 | $1,686 -0.2% | $25,780 +2.1% |
| 2008 | $1,688 +1506.4% | $25,240 |
| 2007 | $105 | $25,240 |
Find assessor info on the county website
Monthly payment
Est. payment
Payment breakdown
Explore the cost of this home by adjusting the details. Changes won't be saved.Climate risks
Neighborhood: Platt Park
Nearby schools
GreatSchools rating
- 6/10McKinley-Thatcher Elementary SchoolGrades: PK-5Distance: 0.3 mi
- 6/10Grant Middle SchoolGrades: 6-8Distance: 0.5 mi
- 7/10South High SchoolGrades: 9-12Distance: 0.6 mi
Schools provided by the listing agent
- Elementary: McKinley-Thatcher
- Middle: Grant
- High: South
- District: Denver 1
Source: REcolorado as distributed by MLS GRID. This data may not be complete. We recommend contacting the local school district to confirm school assignments for this home.
- $490,0002 bd2 ba1.3k sqft1313 S Clarkson St APT 307, Denver, CO 80210Sold
- $426,7002 bd2 ba930 sqft1313 S Clarkson St APT 403, Denver, CO 80210Off Market
- $562,8002 bd2 ba1.2k sqft1313 S Clarkson St APT 407, Denver, CO 80210Off Market

- $345,2001 bd1 ba777 sqft1313 S Clarkson St APT 401, Denver, CO 80210Off Market
- $436,2002 bd2 ba963 sqft1313 S Clarkson St APT 210, Denver, CO 80210Off Market
- $450,6002 bd2 ba930 sqft1313 S Clarkson St APT 203, Denver, CO 80210Off Market
- $451,8002 bd2 ba1k sqft1313 S Clarkson St APT 404, Denver, CO 80210Off Market
- $419,9002 bd2 ba930 sqft1313 S Clarkson St APT 205, Denver, CO 80210Off Market
A local agent can set up tours, give advice and negotiate with sellers.
Similar homes
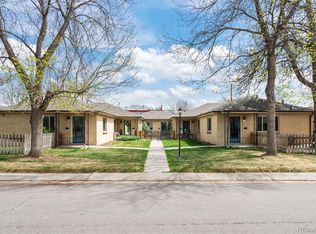
- $429,9002 bd1 ba825 sqft2444 S Corona Street, Denver, CO 80210For Sale
 MLS ID #3873491, Keifer Mansfield, 5281 Exclusive Homes Realty. REcolorado as distributed by MLS GRID
 - $429,9002 bd2 ba944 sqft1975 N Grant Street #527, Denver, CO 80203For Sale
 MLS ID #1822267, Clark Thomas, Milehimodern. REcolorado as distributed by MLS GRID
 - $400,0002 bd2 ba1.2k sqft807 E 14th Avenue #2, Denver, CO 80218For Sale
 MLS ID #3920223, Amy Cammack, Your Castle Real Estate Inc. REcolorado as distributed by MLS GRID
 - $399,0001 bd2 ba1k sqftFranklin Tower Lofts, Denver, CO 80218For Sale
 MLS ID #3429559, Zoey Ripple, Your Castle Real Estate Inc. REcolorado as distributed by MLS GRID
 - $449,9992 bd2 ba915 sqft1950 N Logan Street #905, Denver, CO 80203For SaleMLS ID #3774672, Andrea Zulaica, Keller Williams Realty Urban Elite. REcolorado as distributed by MLS GRID
- $397,5002 bd1 ba1.1k sqft277 N Broadway #209, Denver, CO 80203For SaleMLS ID #4170364, Liz Poladsky, Compass - Denver. REcolorado as distributed by MLS GRID
- $485,0002 bd2 ba936 sqft2504 S Williams Street, Denver, CO 80210For SaleMLS ID #1791833, Courtney Ranson, Milehimodern. REcolorado as distributed by MLS GRID
- $380,0002 bd1 ba844 sqft1950 N Logan Street #1013, Denver, CO 80203For SaleMLS ID #9644813, Nicole Lawson, Milehimodern. REcolorado as distributed by MLS GRID
- $549,9002 bd2 ba1.2k sqft1630 N Clarkson Street #504, Denver, CO 80218For SaleMLS ID #2152831, Yafei Yang, Brokers Guild Real Estate. REcolorado as distributed by MLS GRID
- $470,0002 bd2 ba1.2k sqft999 N Emerson Street #2, Denver, CO 80218For SaleMLS ID #5448350, Nicholas Gobel, NAV Real Estate. REcolorado as distributed by MLS GRID
- $425,0002 bd1 ba1.2k sqft135 E 8th Ave, Denver, CO 80203For Sale
 MLS ID #1060176, Benjamin Babbitt, Compass-Denver. IRES as distributed by MLS GRID
 - $395,0001 bd1 ba748 sqftSoBo58, Denver, CO 80223For SaleMLS ID #4658151, Leslie Lamora, The Agency - Denver. REcolorado as distributed by MLS GRID
- $500,0002 bd1 ba1.4k sqft1 N Downing Street #5, Denver, CO 80218For SaleMLS ID #5959073, David Blackwell, Coldwell Banker Realty 54. REcolorado as distributed by MLS GRID
- $375,0001 bd1 ba945 sqft1808 S Pennsylvania Street, Denver, CO 80210For SaleMLS ID #8423646, Trish Kelly, Grant Real Estate Company. REcolorado as distributed by MLS GRID
- $460,0002 bd2 ba1.2k sqft22 E Exposition Avenue, Denver, CO 80209For SaleMLS ID #4894107, Aron Zhang, HomeSmart Realty. REcolorado as distributed by MLS GRID
- $435,0001 bd1 ba747 sqftHighland Bridge Lofts, Denver, CO 80211For SaleMLS ID #9357141, Kelsey Walters, Compass - Denver. REcolorado as distributed by MLS GRID
- $419,0001 bd2 ba1.1k sqftPortofino Towers, Denver, CO 80203For SaleMLS ID #2348833, Benjamin Rhodin, Stealth Wealth Group. REcolorado as distributed by MLS GRID
- $370,0002 bd1 ba847 sqft2 Adams Street #207, Denver, CO 80206For SaleMLS ID #7144712, Tara Farrester, MODUS Real Estate. REcolorado as distributed by MLS GRID
- $349,9002 bd2 ba1.2k sqft1640 N Downing Street #204, Denver, CO 80218For SaleMLS ID #9008986, Harvey & Guy Homes Team, RE/MAX of Cherry Creek. REcolorado as distributed by MLS GRID
- $475,0003 bd2 ba1.2k sqft1410 Vine Street #3, Denver, CO 80206For SaleMLS ID #8209336, Stephen Berg, 8z Real Estate. REcolorado as distributed by MLS GRID
