Skip main navigation
Sold for $407,000
  • $407,000

    1313 S Clarkson Street #405, Denver, CO 80210

    2beds
    930sqft
    Condominium
    Built in 2006
    -- sqft lot
    $425,600 Zestimate®
    $438/sqft
    $2,306 Estimated rent

    Home value

    $425,600

    $387,000 - $464,000

    $2,306/mo

    Zestimate® history
    Loading
    Loading...

    Owner options

    List your home for rent

    $2,306/mo

    Rent Zestimate®

    Find your next renter with Zillow Rental Manager. Plus, with online applications, you can quickly screen prospective tenants – for free.

    Learn more

    $2,306/mo

    Rent Zestimate®

    Refinance and save

    $2,757/mo

    Est. payment

    Refinancing to a lower rate could help reduce your monthly payments and save thousands over the life of the loan.

    See today's rates

    $2,757/mo

    Est. payment

    Explore your selling options

    Work with a Zillow partner agent

    Leverage their expertise and Zillow's premium Showcase listings to get your home seen by more buyers.

    Get started

    List with your own agent

    Get your home in front of millions of buyers by listing it on Zillow.

    Learn how to do it

    Sell it yourself

    Take full control of how buyers see your home on Zillow by listing For Sale by Owner (FSBO).

    List your home

    What's special

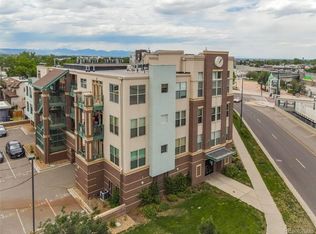
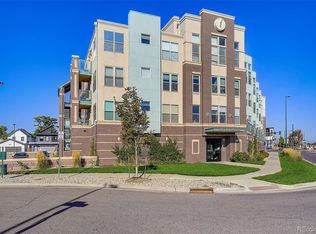
    VERY MOTIVATED SELLER! This isn’t your cookie-cutter condo, it’s got attitude. This 2 bed, 2 bath penthouse condo in Denver is serving serious warehouse chic vibes with 12-foot ceilings and an open floor plan that’s as bold as you are. Perks of the penthouse? No one stomping around above you, killer light, and all the bragging rights. Inside, it’s all about airy, industrial-cool vibes, perfect for entertaining, creating, or just flexing those 12 ft. ceilings on Instagram. Two bedrooms give you options (WFH office, guest suite, yoga zone, you name it), and two full bathrooms mean no more arguing over mirror time. Parking stress? Never heard of it. You get one garage space plus seven reserved spots outside. That’s eight spots total. Invite your friends, your friends’ friends, and their dogs. There’s room for everyone’s ride. Hungry? Thirsty? Bored? Step outside and stroll to South Pearl Street’s restaurants, bars, boutiques, and farmers market. Need to get downtown? The light rail is basically your sidekick. Grocery run? Easy. Just around the corner. Bottom line: this Denver condo is stylish, walkable, and unapologetically fun. This isn’t just a condo. It’s a lifestyle upgrade with a side of swagger.

    Zillow last checked:

    Listing updated:

    Listed by:

    Christiana Barber 720-404-8757 cbhomesco@gmail.com,

    Coldwell Banker Realty 54

    Bought with:

    Carin Nguyen, 100104628

    Real Broker, LLC DBA Real

    Veronica Trotta, 100104632

    Real Broker, LLC DBA Real

    Source: REcolorado as distributed by MLS GRID,MLS#: 6599361MLS Logo

    Facts & features

    Interior

    Bedrooms & bathrooms
    • Bedrooms: 2
    • Bathrooms: 2
    • Full bathrooms: 2
    • Main level bathrooms: 2
    • Main level bedrooms: 2
    Bedroom
    • Description: Attached 5 Piece Bath And Walk In Closet
    • Features: Primary Suite
    • Level: Main
    Bedroom
    • Level: Main
    Bathroom
    • Features: En Suite Bathroom
    • Level: Main
    Bathroom
    • Level: Main
    Great room
    • Description: 12 Ft. Ceilings And Double High Windows
    • Level: Main
    Kitchen
    • Description: Gas Oven, Stainless Steel Appliances
    • Level: Main
    Laundry
    • Level: Main
    Heating
    • Forced Air, Radiant
    Cooling
    • Central Air
    Appliances
    • Included: Dishwasher, Disposal, Dryer, Gas Water Heater, Microwave, Range Hood, Refrigerator, Self Cleaning Oven, Washer
    • Laundry: In Unit
    Features
    • Ceiling Fan(s), Five Piece Bath, Granite Counters, High Ceilings, High Speed Internet, No Stairs, Open Floorplan, Primary Suite, Walk-In Closet(s)
    • Flooring: Carpet, Tile
    • Has basement: No
    • Common walls with other units/homes: 2+ Common Walls
    Interior area
    • Total structure area: 930
    • Total interior livable area: 930 sqft
    • Finished area above ground: 930

    Property

    Parking
    • Total spaces: 8
    • Parking features: Asphalt
    • Attached garage spaces: 1
    • Details: Reserved Spaces: 7
    Features
    • Levels: One
    • Stories: 1
    • Entry location: Exterior Access
    • Patio & porch: Patio
    • Exterior features: Balcony, Elevator, Garden
    Details
    • Parcel number: 522117058
    • Zoning: U-MS-5
    • Special conditions: Standard

    Construction

    Type & style
    • Home type: Condo
    • Property subtype: Condominium
    • Attached to another structure: Yes
    Materials
    • Brick, Concrete, Frame, Stucco
    • Roof: Composition
    Condition
    • Year built: 2006

    Utilities & green energy

    • Electric: 220 Volts
    • Sewer: Public Sewer
    • Water: Public
    • Utilities for property: Electricity Connected, Natural Gas Connected

    Community & HOA

    Community
    • Security: Carbon Monoxide Detector(s), Key Card Entry, Secured Garage/Parking, Smoke Detector(s)
    • Subdivision: Sherman
    HOA
    • Has HOA: Yes
    • Amenities included: Elevator(s), Garden Area, Parking, Storage
    • Services included: Reserve Fund, Insurance, Maintenance Grounds, Maintenance Structure, Recycling, Sewer, Snow Removal, Trash, Water
    • HOA fee: $400 monthly
    • HOA name: Louisiana Station HOA RowCal
    • HOA phone: 303-459-4919
    Location
    • Region: Denver

    Financial & listing details

    • Price per square foot: $438/sqft
    • Tax assessed value: $511,200
    • Annual tax amount: $2,421
    • Date on market: 10/4/2025
    • Listing terms: 1031 Exchange,Cash,Conventional,FHA,VA Loan
    • Exclusions: Seller's Personal Property And Staging Items
    • Ownership: Corporation/Trust
    • Electric utility on property: Yes
    • Road surface type: Paved

    Price history

    DateEventPrice
    4/22/2026Sold$407,000-6.4%$438/sqft
    Source: REcolorado as distributed by MLS GRID #6599361 Report a problem
    3/24/2026Pending sale$435,000$468/sqft
    Source: REcolorado as distributed by MLS GRID #6599361 Report a problem
    2/10/2026Price change$435,000-3.3%$468/sqft
    Source: REcolorado as distributed by MLS GRID #6599361 Report a problem
    10/4/2025Listed for sale$450,000+30.4%$484/sqft
    Source: REcolorado as distributed by MLS GRID #6599361 Report a problem
    4/27/2007Sold$345,000$371/sqft
    Source: Public Record Report a problem

    Public tax history

    YearProperty taxesTax assessment
    2024$2,369 +4.6%$30,570 -8.9%
    2023$2,264 +3.6%$33,560 +17.9%
    2022$2,185 +2.4%$28,470 -2.8%
    2021$2,134 +2.9%$29,280 +1.8%
    2020$2,074 +7.1%$28,764 -0.7%
    2019$1,937 $28,966 +15.7%
    2018$1,937 +0.3%$25,040
    2017$1,931 -1.2%$25,040 +0.1%
    2016$1,954 -3.5%$25,010
    2015$2,024 0%$25,010 +2.6%
    2014$2,025 $24,370
    Find assessor info on the county website

    Neighborhood: Platt Park

    Nearby schools

    GreatSchools rating
    Schools provided by the listing agent
    • Elementary: McKinley-Thatcher
    • Middle: Grant
    • High: South
    • District: Denver 1

    Source: REcolorado as distributed by MLS GRID. This data may not be complete. We recommend contacting the local school district to confirm school assignments for this home.

    Get a cash offer in 3 minutes
    Find out how much your home could sell for in as little as 3 minutes with a no-obligation cash offer.
    Estimated market value
    $425,600
    Get a cash offer in 3 minutes
    Find out how much your home could sell for in as little as 3 minutes with a no-obligation cash offer.
    Estimated market value
    $425,600