Skip main navigation
Closed
  • $213,000

    1313 S Madison St, Bloomington, IL 61701

    4beds
    1,883sqft
    Single Family Residence
    Built in 1925
    5,227.2 Square Feet Lot
    $223,700 Zestimate®
    $113/sqft
    $1,873 Estimated rent

    Home value

    $223,700

    $206,000 - $244,000

    $1,873/mo

    Zestimate® history
    Loading
    Loading...

    Owner options

    List your home for rent

    $1,873/mo

    Rent Zestimate®

    Find your next renter with Zillow Rental Manager. Plus, with online applications, you can quickly screen prospective tenants – for free.

    Learn more

    $1,873/mo

    Rent Zestimate®

    Refinance and save

    $1,574/mo

    Est. payment

    Refinancing to a lower rate could help reduce your monthly payments and save thousands over the life of the loan.

    See today's rates

    $1,574/mo

    Est. payment

    Explore your selling options

    Work with a Zillow partner agent

    Leverage their expertise and Zillow's premium Showcase listings to get your home seen by more buyers.

    Get started

    List with your own agent

    Get your home in front of millions of buyers by listing it on Zillow.

    Learn how to do it

    Sell it yourself

    Take full control of how buyers see your home on Zillow by listing For Sale by Owner (FSBO).

    List your home

    What's special

    Fenced-in backyardSpacious kitchenDetached one-car garageFull basementTile flooringHardwood flooring
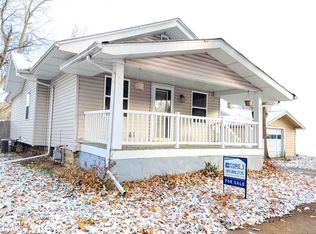
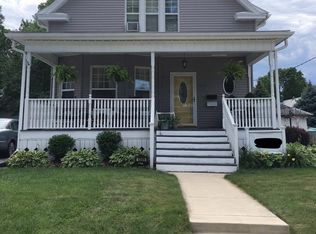
    Located proudly in the heart of historic Bloomington, this charming and impressively well-maintained 4-bed, 2-bath home is ready for you to move in and call home! Just a few blocks away from Downtown Bloomington, this marvelous two-story home offers a modern yet timeless feel that you can't help but appreciate. Hardwood flooring can be found stretching throughout the entire first and second floors, while both full bathrooms are decked out with durable tile flooring. Additionally, the spacious kitchen offers more than enough room to prepare anything from a massive family feast to your favorite late-night indulgence. Now let's talk about the basement. While partially finished, this full basement offers great storage options as well as adequate workspace for any and all projects on your to-do list! Another stand out feature of this historic property is its detached one-car garage-perfect for your ride or even storing those random boxes you haven't opened since you were single! The fenced-in backyard is private and spacious, ideal for hosting, playing out in the sun, etc. NOTE: Water heater replaced in 2024, new siding and garage roof in 2020, and backyard fence installed in 2012.

    Zillow last checked:

    Listing updated:

    Listing courtesy of:

    Thomas Yoder 309-585-5117,

    RE/MAX Rising

    Bought with:

    Justin Feese

    Keller Williams Revolution

    Source: MRED as distributed by MLS GRID,MLS#: 12375790MLS Logo

    Facts & features

    Interior

    Bedrooms & bathrooms
    • Bedrooms: 4
    • Bathrooms: 2
    • Full bathrooms: 2
    Primary bedroom
    • Features: Flooring (Hardwood)
    • Level: Second
    • Area: 143 Square Feet
    • Dimensions: 11X13
    Bedroom 2
    • Features: Flooring (Hardwood)
    • Level: Second
    • Area: 143 Square Feet
    • Dimensions: 11X13
    Bedroom 3
    • Features: Flooring (Hardwood)
    • Level: Second
    • Area: 110 Square Feet
    • Dimensions: 11X10
    Bedroom 4
    • Features: Flooring (Hardwood)
    • Level: Second
    • Area: 110 Square Feet
    • Dimensions: 11X10
    Dining room
    • Features: Flooring (Hardwood)
    • Level: Main
    • Area: 210 Square Feet
    • Dimensions: 15X14
    Family room
    • Features: Flooring (Hardwood)
    • Level: Main
    • Area: 224 Square Feet
    • Dimensions: 16X14
    Kitchen
    • Features: Kitchen (Eating Area-Table Space), Flooring (Vinyl)
    • Level: Main
    • Area: 150 Square Feet
    • Dimensions: 15X10
    Living room
    • Features: Flooring (Hardwood)
    • Level: Main
    • Area: 168 Square Feet
    • Dimensions: 14X12
    Heating
    • Forced Air, Natural Gas
    Cooling
    • Central Air
    Appliances
    • Included: Microwave, Dishwasher, Refrigerator
    • Laundry: Electric Dryer Hookup
    Features
    • 1st Floor Full Bath, Built-in Features, Walk-In Closet(s)
    • Flooring: Hardwood
    • Basement: Unfinished,Full
    • Attic: Interior Stair
    Interior area
    • Total structure area: 2,870
    • Total interior livable area: 1,883 sqft
    • Finished area below ground: 0

    Property

    Parking
    • Total spaces: 1
    • Parking features: On Site, Garage Owned, Detached, Garage
    • Garage spaces: 1
    Accessibility
    • Accessibility features: No Disability Access
    Features
    • Stories: 2
    • Patio & porch: Patio
    • Fencing: Fenced
    Lot
    • Size: 5,227 sqft
    • Dimensions: 50X104
    • Features: Landscaped, Mature Trees
    Details
    • Parcel number: 2109185015
    • Special conditions: None

    Construction

    Type & style
    • Home type: SingleFamily
    • Architectural style: Traditional
    • Property subtype: Single Family Residence
    Materials
    • Vinyl Siding
    Condition
    • New construction: No
    • Year built: 1925

    Utilities & green energy

    • Sewer: Public Sewer
    • Water: Public

    Community & neighborhood

    Location
    • Region: Bloomington
    • Subdivision: South Hill

    HOA & financial

    HOA
    • Services included: None

    Other

    Other facts
    • Listing terms: FHA
    • Ownership: Fee Simple

    Price history

    DateEventPrice
    7/1/2025Sold$213,000-0.9%$113/sqft
    Source: MRED as distributed by MLS GRID #12375790 Report a problem
    6/3/2025Contingent$215,000$114/sqft
    Source: MRED as distributed by MLS GRID #12375790 Report a problem
    5/29/2025Listed for sale$215,000+83%$114/sqft
    Source: MRED as distributed by MLS GRID #12375790 Report a problem
    7/13/2011Sold$117,500-9.5%$62/sqft
    Source: Public Record Report a problem
    9/2/2010Price change$129,900-3.7%$69/sqft
    Source: Prudential Real Estate #2101717 Report a problem
    6/2/2010Price change$134,900-6.9%$72/sqft
    Source: Prudential Real Estate #2101717 Report a problem
    5/13/2010Listed for sale$144,900+189.8%$77/sqft
    Source: Prudential Real Estate #2101717 Report a problem
    10/27/2009Sold$50,000$27/sqft
    Source: MRED as distributed by MLS GRID #10190536 Report a problem
    10/3/2009Listed for sale$50,000$27/sqft
    Source: Prudential Real Estate #2093230 Report a problem

    Public tax history

    YearProperty taxesTax assessment
    2024$3,615 +6.5%$50,591 +8.5%
    2023$3,394 +8.2%$46,611 +8.6%
    2022$3,136 +6.7%$42,903 +5.7%
    2021$2,938 $40,571 +3.7%
    2020-- $39,123
    2019-- $39,123
    2018$2,788 $39,123
    2017$2,788 0%$39,123
    2016$2,789 +2.1%$39,123 +1.3%
    2015$2,733 $38,606 +2.4%
    2014$2,733 +8%$37,689
    2013$2,530 -21.2%$37,689 -6%
    2012$3,209 $40,110 -2.2%
    2011$3,209 +0.4%$41,032
    2010$3,198 +0.7%$41,032
    2009$3,176 +39.9%$41,032 +4.7%
    2008$2,271 +0.3%$39,201 +2.6%
    2007$2,265 $38,226 +2.5%
    2006-- $37,284 +2.1%
    2005-- $36,517 +43.3%
    2002-- $25,485 +4.1%
    2001-- $24,477 +4.6%
    2000-- $23,398

    Find assessor info on the county website

    Neighborhood: 61701

    Nearby schools

    GreatSchools rating
    Schools provided by the listing agent
    • Elementary: Irving Elementary
    • Middle: Bloomington Jr High School
    • High: Bloomington High School
    • District: 87

    Source: MRED as distributed by MLS GRID. This data may not be complete. We recommend contacting the local school district to confirm school assignments for this home.

    Get pre-qualified for a loan
    At Zillow Home Loans, we can pre-qualify you in as little as 5 minutes with no impact to your credit score.

    An equal housing lender. NMLS #10287.

    Sell for more on Zillow
    Get a Zillow Showcase℠ listing at no additional cost and you could sell for .
    $223,700
    2% more
    +$4,474
    With Zillow Showcase(estimated)
    $228,174