Charming Home with Classic Character and Plenty of Potential! Welcome to this charming home offering comfortable living spaces, and plenty of opportunity to make it your own.The inviting front exterior features mature shade trees, a spacious yard, driveway parking, and a welcoming front porch with an accessible ramp! Inside, the home offers a generous living area with plenty of natural light. The adjacent dining area flows into a functional kitchen featuring abundant cabinetry. The home also includes a dedicated utility-laundry area with washer and dryer connections and additional storage space. Original details throughout give the property a unique sense of character, while the flexible layout provides an excellent canvas for future updates and personalization. Outside, the mature trees provide excellent shade and the sizable yard with storage building offers room for outdoor activities, gardening, or entertaining. Conveniently located near local amenities and schools this property is a great opportunity for buyers looking for a home with character and potential.
**Come see the possibilities and imagine what you can create here!
Pending
Price cut: $10K (9/4)
$124,900
1313 S Rockwall Ave, Terrell, TX 75160
3beds
1,227sqft
Single Family Residence
Built in 1965
0.3 Acres Lot
$-- Zestimate®
$102/sqft
$-- HOA
What's special
Driveway parkingSpacious yardFlexible layoutMature shade treesAdditional storage spaceInviting front exteriorAdjacent dining area
- 66 days
- 71
- 2
Likely to sell faster than
Zillow last checked:
Listing updated:
Listed by:
Byron Cashion 0518016 972-524-5683,
Hottinger Real Estate, Inc. 972-524-5683
Source: NTREIS,MLS#: 21362128
Facts & features
Interior
Bedrooms & bathrooms
- Bedrooms: 3
- Bathrooms: 1
- Full bathrooms: 1
Primary bedroom
- Features: Walk-In Closet(s)
- Level: First
- Dimensions: 16 x 11
Bedroom
- Level: First
- Dimensions: 11 x 14
Bedroom
- Level: First
- Dimensions: 11 x 11
Breakfast room nook
- Features: Breakfast Bar
- Level: First
- Dimensions: 8 x 10
Dining room
- Level: First
- Dimensions: 10 x 9
Kitchen
- Features: Breakfast Bar, Built-in Features, Eat-in Kitchen
- Level: First
- Dimensions: 8 x 8
Laundry
- Level: First
- Dimensions: 7 x 7
Living room
- Features: Ceiling Fan(s)
- Level: First
- Dimensions: 12 x 11
Heating
- Central, Natural Gas
Cooling
- Ceiling Fan(s), Window Unit(s)
Appliances
- Included: Electric Range, Disposal, Gas Water Heater, Microwave
- Laundry: Washer Hookup, Dryer Hookup, ElectricDryer Hookup, In Kitchen, Stacked
Features
- Eat-in Kitchen, High Speed Internet, Cable TV
- Flooring: Carpet, Hardwood, Vinyl
- Has basement: No
- Has fireplace: No
Interior area
- Total interior livable area: 1,227 sqft
Video & virtual tour
Property
Parking
- Parking features: Converted Garage, Driveway, No Garage, On Site
Features
- Levels: One
- Stories: 1
- Patio & porch: Covered, Front Porch
- Exterior features: Other
- Pool features: None
- Fencing: Back Yard,Chain Link
Lot
- Size: 0.3 Acres
Details
- Parcel number: 33697
Construction
Type & style
- Home type: SingleFamily
- Architectural style: Detached
- Property subtype: Single Family Residence
- Attached to another structure: Yes
Materials
- Brick, Wood Siding
- Foundation: Pillar/Post/Pier
- Roof: Composition
Condition
- Resale
- Year built: 1965
Utilities & green energy
- Sewer: Public Sewer
- Water: Public
- Utilities for property: Sewer Available, Water Available, Cable Available
Community & HOA
Community
- Subdivision: Phagan
HOA
- Has HOA: No
Location
- Region: Terrell
Financial & listing details
- Price per square foot: $102/sqft
- Tax assessed value: $98,726
- Annual tax amount: $2,393
- Date on market: 8/17/2026
- Cumulative days on market: 62 days
Estimated market value
Not available
Estimated sales range
Not available
$1,554/mo
Price history
| Date | Event | Price |
|---|---|---|
| 10/2/2026 | Pending sale | $124,900$102/sqft |
Source: NTREIS #21362128 Report a problem | ||
| 9/27/2026 | Contingent | $124,900$102/sqft |
Source: NTREIS #21362128 Report a problem | ||
| 9/4/2026 | Price change | $124,900-7.4%$102/sqft |
Source: NTREIS #21362128 Report a problem | ||
| 8/17/2026 | Listed for sale | $134,900$110/sqft |
Source: NTREIS #21362128 Report a problem | ||
Public tax history
| Year | Property taxes | Tax assessment |
|---|---|---|
| 2025 | $1,140 -75.4% | $98,726 -50% |
| 2024 | $4,633 +3.3% | $197,293 +3.6% |
| 2023 | $4,485 -1.7% | $190,441 +9% |
| 2022 | $4,560 +1057.7% | $174,758 +264.8% |
| 2021 | $394 +6.2% | $47,903 +10% |
| 2020 | $371 | $43,548 +10% |
| 2019 | -- | $39,589 +10% |
| 2018 | $339 | $35,990 -1.8% |
| 2017 | $339 +10.9% | $36,650 +7.5% |
| 2016 | $306 -13% | $34,100 -3.9% |
| 2015 | $351 | $35,470 -1.9% |
| 2014 | $351 | $36,140 -3.7% |
| 2013 | -- | $37,510 -1.8% |
| 2012 | -- | $38,190 -3.8% |
| 2011 | -- | $39,690 -3.3% |
| 2010 | -- | $41,050 -3.2% |
| 2009 | -- | $42,420 -3.1% |
| 2008 | -- | $43,770 -2.1% |
| 2007 | -- | $44,720 -8.5% |
| 2006 | -- | $48,890 +7.3% |
| 2005 | -- | $45,560 |
| 2004 | -- | $45,560 +12.8% |
| 2003 | -- | $40,400 |
| 2002 | -- | -- |
| 2001 | -- | $40,400 |
| 2000 | -- | $40,400 |
Find assessor info on the county website
Monthly payment
Est. payment
Payment breakdown
Explore the cost of this home by adjusting the details. Changes won't be saved.Climate risks
Neighborhood: 75160
Nearby schools
Schools provided by the listing agent
- Elementary: Gilbert Willie, Sr.
- Middle: Furlough,Wood
- High: Terrell
- District: Terrell ISD
Source: NTREIS. This data may not be complete. We recommend contacting the local school district to confirm school assignments for this home.
Similar homes
- $135,0003 bd1 ba798 sqft204 W End St, Terrell, TX 75160For Sale
 MLS ID #21288818, Andrea Sallis. NTREIS
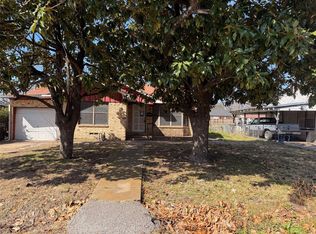
 - $110,0003 bd1 ba1.4k sqft714 S Medora St, Terrell, TX 75160For Sale
 MLS ID #21191209, Kim Bentley. NTREIS
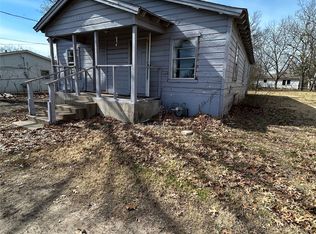
 - $99,9004 bd1 ba1.2k sqft1116 S Catherine St, Terrell, TX 75160For Sale
 MLS ID #21326507, Kesha Hall. NTREIS
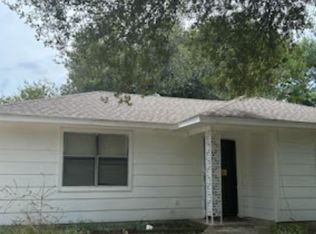
 - $119,0002 bd1 ba800 sqft605 S Ann St, Terrell, TX 75160For Sale
 MLS ID #21395083, Anthony Giglio. NTREIS
