Skip main navigation
Sold for $190,000
  • $190,000

    1313 SE Delaware Ave APT 11, Ankeny, IA 50021

    2beds
    1,288sqft
    Townhouse, Condominium
    Built in 1995
    -- sqft lot
    $190,100 Zestimate®
    $148/sqft
    $1,579 Estimated rent

    Home value

    $190,100

    $181,000 - $200,000

    $1,579/mo

    Zestimate® history
    Loading
    Loading...

    Owner options

    List your home for rent

    $1,579/mo

    Rent Zestimate®

    Find your next renter with Zillow Rental Manager. Plus, with online applications, you can quickly screen prospective tenants – for free.

    Learn more

    $1,579/mo

    Rent Zestimate®

    Refinance and save

    $1,612/mo

    Est. payment

    Refinancing to a lower rate could help reduce your monthly payments and save thousands over the life of the loan.

    See today's rates

    $1,612/mo

    Est. payment

    Explore your selling options

    Work with a Zillow partner agent

    Leverage their expertise and Zillow's premium Showcase listings to get your home seen by more buyers.

    Get started

    List with your own agent

    Get your home in front of millions of buyers by listing it on Zillow.

    Learn how to do it

    Sell it yourself

    Take full control of how buyers see your home on Zillow by listing For Sale by Owner (FSBO).

    List your home

    What's special

    Convenient visitor parking spotsBonus loftNext to the greenspaceOpen concept kitchenPlenty of cabinet spaceTwo car garage
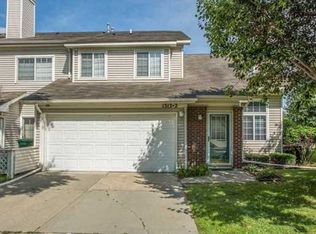
    Charming end unit townhome in move in ready condition with lots of good updates! Pulling up to this home you’ll find this end unit next to the greenspace and convenient visitor parking spots. Upon entering you’ll find a spacious family room with vaulted ceiling, stone surrounded fireplace with newer electric insert fireplace. The open concept kitchen offers all stainless steel appliances included, plenty of cabinet space, lots of counter space including a peninsula island, and pantry closet under the stairs. The dining area is right off the kitchen and family room and offers a barnboard accent wall and slider to the new patio. The main level is rounded off with a half bath and two car garage. Upstairs you’ll find two spacious bedrooms both with walk in closets, a 3/4 bath, laundry with washer and dryer included, and a bonus loft that could be used as an office, reading nook, or kids play area. Upgrades include: new street/driveway/patio 2025, washing machine 2025, stove 2024, carpet 2024, dishwasher 2023, roof 2021, air conditioning/furnace/hot water heater 2019. All of this wrapped up in a convenient location close to grocery, shopping, dining, and interstate access to zip around town!

    Zillow last checked:

    Listing updated:

    Listed by:

    James Von Gillern (515)321-2595,

    RE/MAX Concepts,

    Dennis Tonnemacher 515-480-7901,

    RE/MAX Concepts

    Bought with:

    James Edwards

    RE/MAX Real Estate Center

    Source: DMMLS,MLS#: 736676MLS LogoOriginating MLS: Des Moines Area Association of REALTORS

    Facts & features

    Interior

    Bedrooms & bathrooms
    • Bedrooms: 2
    • Bathrooms: 2
    • 3/4 bathrooms: 1
    • 1/2 bathrooms: 1
    Heating
    • Forced Air, Gas, Natural Gas
    Cooling
    • Central Air
    Appliances
    • Included: Dryer, Dishwasher, Microwave, Refrigerator, Stove, Washer
    • Laundry: Upper Level
    Features
    • Dining Area
    • Flooring: Carpet, Laminate
    • Number of fireplaces: 1
    • Fireplace features: Electric
    Interior area
    • Total structure area: 1,288
    • Total interior livable area: 1,288 sqft

    Property

    Parking
    • Total spaces: 2
    • Parking features: Attached, Garage, Two Car Garage
    • Attached garage spaces: 2
    Features
    • Levels: Two
    • Stories: 2
    • Patio & porch: Open, Patio
    • Exterior features: Patio
    Details
    • Parcel number: 18100800320091
    • Zoning: R-3A

    Construction

    Type & style
    • Home type: Townhouse
    • Architectural style: Two Story
    • Property subtype: Townhouse, Condominium
    Materials
    • Brick, Vinyl Siding
    • Foundation: Poured, Slab
    • Roof: Asphalt,Shingle
    Condition
    • Year built: 1995

    Utilities & green energy

    • Sewer: Public Sewer
    • Water: Public

    Community & neighborhood

    Security
    • Security features: Smoke Detector(s)
    Location
    • Region: Ankeny

    HOA & financial

    HOA
    • Has HOA: Yes
    • HOA fee: $257 monthly
    • Services included: Insurance, Maintenance Grounds, Maintenance Structure, Snow Removal, Trash
    • Association name: VILLAS OF MEADOW RIDGE
    • Second association name: PMI CENTRAL IOWA
    • Second association phone: 515-303-1027

    Other

    Other facts
    • Listing terms: Cash,Conventional
    • Road surface type: Concrete

    Price history

    DateEventPrice
    4/30/2026Sold$190,000-4.3%$148/sqft
    Source: DMMLS #736676 Report a problem
    4/6/2026Pending sale$198,500$154/sqft
    Source: DMMLS #736676 Report a problem
    3/20/2026Listed for sale$198,500+48.2%$154/sqft
    Source: DMMLS #736676 Report a problem
    4/23/2018Sold$133,900+3.1%$104/sqft
    Source: DMMLS #556585 Report a problem
    3/28/2018Pending sale$129,900$101/sqft
    Source: Coldwell Banker Mid-America Group, Realtors #556585 Report a problem
    3/13/2018Listed for sale$129,900+11.5%$101/sqft
    Source: Coldwell Banker Mid-America Group, Realtors #556585 Report a problem
    12/18/2015Sold$116,500$90/sqft
    Source: DMMLS #506507 Report a problem
    10/20/2015Listed for sale$116,500+10%$90/sqft
    Source: Iowa Realty Co., Inc. #506507 Report a problem
    10/21/2010Listing removed$105,900$82/sqft
    Source: Coldwell Banker Mid-America Group, Realtors #367891 Report a problem
    10/1/2010Price change$105,900-3.7%$82/sqft
    Source: Coldwell Banker Mid-America Group, Realtors #367891 Report a problem
    5/27/2010Listed for sale$109,990-4.8%$85/sqft
    Source: Coldwell Banker Mid-America Group, Realtors #367891 Report a problem
    10/20/2006Sold$115,500+7.9%$90/sqft
    Source: DMMLS #288864 Report a problem
    12/19/2003Sold$107,000-89.3%$83/sqft
    Source: Public Record Report a problem
    7/1/2002Sold$1,000,000+1029.9%$776/sqft
    Source: Public Record Report a problem
    1/22/1998Sold$88,500$69/sqft
    Source: Public Record Report a problem

    Public tax history

    YearProperty taxesTax assessment
    2025$2,516 -2.3%$191,100 +13.4%
    2024$2,576 +0.1%$168,500
    2023$2,574 +1.2%$168,500 +26.7%
    2022$2,544 +0.2%$133,000
    2021$2,540 +1.4%$133,000 +6.1%
    2020$2,504 +8.8%$125,400
    2019$2,302 +0.4%$125,400 +13.3%
    2018$2,292 $110,700
    2017$2,292 +5.4%$110,700 +10.8%
    2016$2,174 $99,900
    2015$2,174 +3.3%$99,900 +3%
    2014$2,104 $97,000
    2013-- $97,000 -5.4%
    2012-- $102,500
    2011-- $102,500 -6.9%
    2010-- $110,100
    2009-- $110,100
    2008-- $110,100
    2007-- $110,100 +2.4%
    2006-- $107,500
    2005-- $107,500 +9.7%
    2003-- $97,990 +10%
    2002-- $89,080
    2001-- $89,080

    Find assessor info on the county website

    Neighborhood: 50021

    Nearby schools

    GreatSchools rating
    Schools provided by the listing agent
    • District: Ankeny

    Source: DMMLS. This data may not be complete. We recommend contacting the local school district to confirm school assignments for this home.

    Get pre-qualified for a loan
    At Zillow Home Loans, we can pre-qualify you in as little as 5 minutes with no impact to your credit score.

    An equal housing lender. NMLS #10287.

    Sell for more on Zillow
    Get a Zillow Showcase℠ listing at no additional cost and you could sell for .
    $190,100
    2% more
    +$3,802
    With Zillow Showcase(estimated)
    $193,902