Skip main navigation
Pending
  • $575,000

    1313 SW Balmoral Trce, Stuart, FL 34997

    3beds
    2,000sqft
    : 
    $4,119/mo
    Get pre-qualified
    Single Family Residence
    Built in 1999
    7,797 Square Feet Lot
    $547,100 Zestimate®
    $288/sqft
    $326/mo HOA

    What's special

    Lakefront livingCovered lanaiBright open floor planScreened front entry
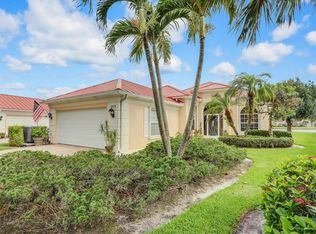

    Lakefront living awaits in the gated Florida Club! Built by renowned DiVosta with poured concrete construction, this 3-BR, 3-bath home plus a den offers approximately 2,000 sq ft of air-conditioned living space, a 2-car garage, & newly screened pool overlooking a tranquil lake. A screened front entry welcomes you into a bright, open floor plan with a covered lanai, spacious living areas, & generous primary suite w/dual vanities & 2 private water closets. The white kitchen features abundant cabinetry, white appliances, & breakfast area overlooking the pool & lake. The carpeting has been removed, allowing the next owner to choose the flooring of their choice. Some photos have been virtually staged to illustrate the home's potential. Residents enjoy a gated entrance, community pool, pickleball, tennis, & optional golf memberships. HOA fees are just $978 per quarter (cap contribution of $978 at closing). Minutes from downtown Stuart, beaches, shopping, dining, I-95, & the Florida Turnpike.
    39 days
    |
    1,109
    |
    71
    |

    Likely to sell faster than

    Zillow last checked:

    Listing updated:

    Listed by:

    Julia Sansevere, PA 772-919-1385,

    Coldwell Banker Realty,

    Lauren Gosewisch 772-530-8926,

    Coldwell Banker Realty

    Source: Martin County REALTORS® of the Treasure Coast (MCRTC),MLS#: M20056120MLS LogoOriginating MLS: Martin County

      Facts & features

      Interior

      Bedrooms & bathrooms
      • Bedrooms: 3
      • Bathrooms: 3
      • Full bathrooms: 3
      Heating
      • Central, Electric
      Cooling
      • Central Air, Ceiling Fan(s), Electric
      Appliances
      • Included: Some Electric Appliances, Dryer, Dishwasher, Electric Range, Disposal, Microwave, Refrigerator, Water Heater, Washer
      • Laundry: Laundry Tub
      Features
      • Built-in Features, Bathtub, Separate/Formal Dining Room, Dual Sinks, Entrance Foyer, Kitchen/Dining Combo, Primary Downstairs, Living/Dining Room, Split Bedrooms, Separate Shower, Walk-In Closet(s), Central Vacuum
      • Flooring: Concrete, Tile
      • Windows: Blinds, Metal, Single Hung, Sliding
      Interior area
      • Total structure area: 2,695
      • Total interior livable area: 2,000 sqft
      Video & virtual tour

      Property

      Parking
      • Total spaces: 2
      • Parking features: Attached, Driveway, Garage, See Remarks, Garage Door Opener
      • Has attached garage: Yes
      • Covered spaces: 2
      • Has uncovered spaces: Yes
      Features
      • Stories: 1
      • Patio & porch: Covered, Patio, Screened
      • Exterior features: Sprinkler/Irrigation, Patio, Storm/Security Shutters
      • Has private pool: Yes
      • Pool features: Concrete, In Ground, Screen Enclosure, Community
      • Has view: Yes
      • View description: Lake, Pool, Trees/Woods
      • Has water view: Yes
      • Water view: Lake
      • Waterfront features: Lake
      Lot
      • Size: 7,797 Square Feet
      • Features: Trees, Sprinklers Automatic
      Details
      • Parcel number: 073941017000007700
      • Zoning description: RES
      • Special conditions: Listed As-Is

      Construction

      Type & style
      • Home type: SingleFamily
      • Architectural style: Contemporary
      • Property subtype: Single Family Residence
      Materials
      • Block, Concrete, Stucco
      • Roof: Barrel
      Condition
      • Resale
      • Year built: 1999

      Utilities & green energy

      • Sewer: Public Sewer
      • Water: Public
      • Utilities for property: Sewer Connected, Water Connected

      Community & HOA

      Community
      • Features: Clubhouse, Library, Pickleball, Property Manager On-Site, Pool, Putting Green, Tennis Court(s), Gated, Sidewalks
      • Security: Gated Community, Smoke Detector(s)
      • Subdivision: Florida Club PUD Ph 02b
      HOA
      • Has HOA: Yes
      • Services included: Association Management, Common Areas, Cable TV, Internet, Legal/Accounting, Recreation Facilities, Security
      • HOA fee: $326 monthly
      • HOA phone: 772-600-8900
      Location
      • Region: Stuart

      Financial & listing details

      • Price per square foot: $288/sqft
      • Tax assessed value: $488,490
      • Annual tax amount: $8,164
      • Date on market: 7/13/2026
      • Cumulative days on market: 25 days
      • Listing terms: Cash,Conventional
      • Ownership: Fee Simple
      • Road surface type: Paved

        Estimated market value

        $547,100

        $520,000 - $574,000

        $3,984/mo

        Price history

        DateEventPrice
        8/20/2026Pending sale$575,000$288/sqft
        Source: Martin County REALTORS® of the Treasure Coast (MCRTC) #M20056120 Report a problem
        7/14/2026Listed for sale$575,000+180.4%$288/sqft
        Source: Martin County REALTORS® of the Treasure Coast (MCRTC) #M20056120 Report a problem
        12/20/1999Sold$205,100$103/sqft
        Source: Public Record Report a problem

        Public tax history

        YearProperty taxesTax assessment
        2025$8,164 +3.7%$488,490 +9.7%
        2024$7,875 +5%$445,431 +10%
        2023$7,501 +14.1%$404,938 +10%
        2022$6,575 +6.4%$368,126 +10%
        2021$6,180 +1.3%$334,660 +0.9%
        2020$6,103 +51.2%$331,690 +31.6%
        2019$4,035 $251,991 +1.9%
        2018$4,035 +2.6%$247,293 +2.1%
        2017$3,935 $242,206 +2.1%
        2016-- $237,224 +0.7%
        2015-- $235,574 +0.8%
        2014-- $233,704 +1.5%
        2013-- $230,250 -2%
        2012-- $235,059 +3%
        2011-- $228,213 +1.5%
        2010-- $224,840 -2.3%
        2009-- $230,160 -6.1%
        2008-- $245,013 +3%
        2007$3,441 -8.4%$237,876 +2.5%
        2006$3,756 $232,074 +6.3%
        2005-- $218,263 +0.6%
        2004$3,543 $216,921
        2003$3,543 +2.4%$216,921 +2.4%
        2002$3,461 $211,837
        Find assessor info on the county website

        Monthly payment

        Est. payment

        Payment breakdown

        Explore the cost of this home by adjusting the details. Changes won't be saved.
        All calculations are estimates and provided by Zillow, Inc. for informational purposes only. Actual amounts may vary.
        HOA fees may include property taxes on listings classified as Co-Ops. Contact the listing agent and/or owner for fee details.
        See how much you could borrow to make a competitive offer.

        Climate risks

        Neighborhood: 34997

        Getting around

        7 / 100
        Car-Dependent
        34 / 100
        Somewhat Bikeable

        Nearby schools

        GreatSchools rating
        Schools provided by the listing agent
        • Elementary: Crystal Lake
        • Middle: Dr. David L. Anderson
        • High: South Fork

        Source: Martin County REALTORS® of the Treasure Coast (MCRTC). This data may not be complete. We recommend contacting the local school district to confirm school assignments for this home.

        A local agent can set up tours, give advice and negotiate with sellers.

        Browse local experts

        Similar homes