Skip main navigation
Closed
  • $1,700,000

    1313 Saint Helena Avenue, Santa Rosa, CA 95404

    4beds
    3,652sqft
    Single Family Residence
    Built in 1931
    0.37 Acres Lot
    $1,717,100 Zestimate®
    $465/sqft
    $5,448 Estimated rent

    Home value

    $1,717,100

    $1.63M - $1.80M

    $5,448/mo

    Zestimate® history
    Loading
    Loading...

    Owner options

    List your home for rent

    $5,448/mo

    Rent Zestimate®

    Find your next renter with Zillow Rental Manager. Plus, with online applications, you can quickly screen prospective tenants – for free.

    Learn more

    $5,448/mo

    Rent Zestimate®

    Refinance and save

    $11,442/mo

    Est. payment

    Refinancing to a lower rate could help reduce your monthly payments and save thousands over the life of the loan.

    See today's rates

    $11,442/mo

    Est. payment

    Explore your selling options

    Work with a Zillow partner agent

    Leverage their expertise and Zillow's premium Showcase listings to get your home seen by more buyers.

    Get started

    List with your own agent

    Get your home in front of millions of buyers by listing it on Zillow.

    Learn how to do it

    Sell it yourself

    Take full control of how buyers see your home on Zillow by listing For Sale by Owner (FSBO).

    List your home

    What's special

    Covered private balconyVintage clawfoot soaking tubDeep farmhouse sinkRich wood flooringShaker style cabinetsHoned marble countertopsSolid timber doors
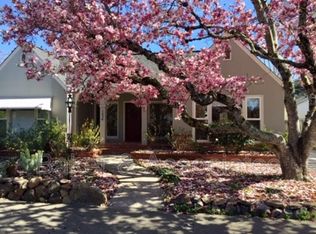
    Welcome to Maison Noel, a captivating 1931 historic French Normandy style estate nestled in the heart of Santa Rosa's premier McDonald neighborhood. From the solid timber doors and rich wood flooring to the classic lath and plaster walls, this residence radiates character and unmatched craftsmanship. The show-stopping living room features a dramatic cathedral ceiling with exposed beams, beautifully balanced by a historic marble fireplace sourced from the legendary St. Francis Hotel. The home offers 4 bedrooms total, headlined by a luxurious second-story primary ensuite sanctuary complete with its own marble fireplace, a vintage clawfoot soaking tub, and a covered private balcony. The European inspired kitchen marries old world charm and modern convenience with its striking brick cooking alcove, honed marble countertops, deep farmhouse sink, shaker style cabinets and stainless steel appliances. The quaint breakfast nook offers the perfect spot for casual morning coffee overlooking the charming courtyard. Adding immense versatility to the estate is an enchanting 346 sq ft secondary cottage unit perfect for a guest house, private home office, or creative studio. Must see to appreciate all of what this historic property has to offer!

    Zillow last checked:

    Listing updated:

    Listed by:

    Karen Moyers DRE #01827776 707-479-9671,

    Compass 707-547-3800

    Bought with:

    Greg Cornelius, DRE #01404570

    Artisan Sotheby's Int'l Realty

    Source: BAREIS,MLS#: 326077664MLS LogoOriginating MLS: Sonoma

    Facts & features

    Interior

    Bedrooms & bathrooms
    • Bedrooms: 4
    • Bathrooms: 3
    • Full bathrooms: 3
    • Partial bathrooms: 1
    Rooms
    • Room types: Storage
    Primary bedroom
    • Features: Balcony, Closet, Walk-In Closet(s)
    • Level: Upper
    Bedroom
    • Level: Main,Upper
    Primary bathroom
    • Features: Shower Stall(s), Soaking Tub, Stone, Window
    Bathroom
    • Features: Shower Stall(s), Stone, Tub w/Shower Over
    • Level: Main,Upper
    Dining room
    • Features: Formal Room
    • Level: Main
    Family room
    • Features: Open Beam Ceiling
    • Level: Main
    Kitchen
    • Features: Breakfast Area, Marble Counter
    • Level: Main
    Living room
    • Features: Cathedral/Vaulted
    • Level: Main
    Heating
    • Ductless, Fireplace(s), Gas, MultiZone
    Cooling
    • Ceiling Fan(s), Ductless
    Appliances
    • Included: Dishwasher, Disposal, Electric Water Heater, Free-Standing Refrigerator, Gas Cooktop, Gas Water Heater, Tankless Water Heater, Dryer, Washer
    • Laundry: Electric, Ground Floor, Inside Room, Sink
    Features
    • Cathedral Ceiling(s), Open Beam Ceiling
    • Flooring: Carpet, Tile, Wood, Other
    • Windows: Dual Pane Partial, Skylight(s)
    • Basement: Partial
    • Number of fireplaces: 3
    • Fireplace features: Brick, Family Room, Gas Log, Living Room, Master Bedroom
    Interior area
    • Total structure area: 3,652
    • Total interior livable area: 3,652 sqft

    Property

    Parking
    • Total spaces: 2
    • Parking features: Attached, Garage Faces Side, Side By Side, Size Limited
    • Attached garage spaces: 2
    Accessibility
    • Accessibility features: Grip-Accessible Features
    Features
    • Levels: Two
    • Stories: 2
    • Patio & porch: Patio
    • Exterior features: Balcony, Uncovered Courtyard
    • Fencing: Entry Gate,Fenced,Masonry,Wood
    Lot
    • Size: 0.37 Acres
    • Features: Corner Lot, Landscaped, Landscape Front
    Details
    • Additional structures: Other, ADU Half Bathrooms: 1, ADU Type: 2nd Unit Detached
    • Parcel number: 180640003000
    • Special conditions: Offer As Is

    Construction

    Type & style
    • Home type: SingleFamily
    • Architectural style: French Provincial
    • Property subtype: Single Family Residence
    Materials
    • Plaster
    • Foundation: Pillar/Post/Pier, Raised
    • Roof: Composition
    Condition
    • Year built: 1931

    Utilities & green energy

    • Sewer: Public Sewer
    • Water: Well
    • Utilities for property: Public

    Community & HOA

    Community
    • Security: Security System Owned, Smoke Detector(s)
    HOA
    • Has HOA: No
    Location
    • Region: Santa Rosa

    Financial & listing details

    • Price per square foot: $465/sqft
    • Tax assessed value: $880,153
    • Date on market: 9/16/2026

    Price history

    DateEventPrice
    10/29/2026Sold$1,700,000$465/sqft
    Source: BAREIS #326077664 Report a problem
    9/27/2026Pending sale$1,700,000$465/sqft
    Source: BAREIS #326077664 Report a problem
    9/17/2026Listed for sale$1,700,000+147.5%$465/sqft
    Source: BAREIS #326077664 Report a problem
    4/26/2012Sold$687,000-8.3%$188/sqft
    Source: Public Record Report a problem
    1/11/2012Listed for sale$749,000-6.3%$205/sqft
    Source: Frank Howard Allen Realtors #21114103 Report a problem
    11/21/2011Listing removed$799,000$219/sqft
    Source: Frank Howard Allen Realtors #21114103 Report a problem
    11/2/2011Price change$799,000-7.1%$219/sqft
    Source: Frank Howard Allen Realtors #21114103 Report a problem
    10/5/2011Listed for sale$860,000-37.5%$235/sqft
    Source: Frank Howard Allen Realtors #21114103 Report a problem
    6/7/2010Listing removed$1,375,000$377/sqft
    Source: Hurd Real Estate #20924889 Report a problem
    2/12/2010Listed for sale$1,375,000-3.5%$377/sqft
    Source: Hurd Real Estate #20924889 Report a problem
    10/19/2009Sold$1,425,000-4.2%$390/sqft
    Source: Agent Provided Report a problem
    9/13/2009Listed for sale$1,488,000+6.3%$407/sqft
    Source: Hurd Real Estate #20924889 Report a problem
    6/20/2006Sold$1,400,000-17.4%$383/sqft
    Source: Public Record Report a problem
    11/10/2004Sold$1,695,000+61.4%$464/sqft
    Source: Public Record Report a problem
    6/27/2001Sold$1,050,000+65.4%$288/sqft
    Source: Public Record Report a problem
    7/9/1996Sold$635,000$174/sqft
    Source: Public Record Report a problem

    Public tax history

    YearProperty taxesTax assessment
    2026-- $880,153 +2%
    2025$9,852 +1.6%$862,896 +2%
    2024$9,699 +1.5%$845,978 +2%
    2023$9,555 +6.7%$829,392 +2%
    2022$8,953 +1.5%$813,131 +2%
    2021$8,823 +0.2%$797,188 +1%
    2020$8,802 +0.5%$789,014 +2%
    2019$8,755 +0.6%$773,544 +2%
    2018$8,705 +1.8%$758,377 +2%
    2017$8,547 +0.6%$743,508 +2%
    2016$8,492 +3.1%$728,931 +1.5%
    2015$8,236 +6.5%$717,983 +2%
    2014$7,732 -99%$703,920 +0.5%
    2013$773,564 $700,740 +2.1%
    2012-- $686,500 -28%
    2011-- $953,000 -4.7%
    2010-- $1,000,000 -32.7%
    2009-- $1,485,690 +2%
    2008-- $1,456,560 +2%
    2007-- $1,428,000 -17.4%
    2006-- $1,728,900 +2%
    2005-- $1,695,000 +52.3%
    2004-- $1,112,847 +1.9%
    2003-- $1,092,420 +2%
    2002-- $1,071,000 +59.2%
    2001-- $672,876 +2%
    2000-- $659,683
    Find assessor info on the county website

    Neighborhood: Ridgeway Historic District

    Nearby schools

    GreatSchools rating
    Get a cash offer in 3 minutes
    Find out how much your home could sell for in as little as 3 minutes with a no-obligation cash offer.
    Estimated market value

    $1,717,100

    Get a cash offer in 3 minutes
    Find out how much your home could sell for in as little as 3 minutes with a no-obligation cash offer.
    Estimated market value

    $1,717,100