Welcome to 1313 Savory Court, nestled in the heart of SweetBay, the most sought-after location in town. This luxurious 4 Bedroom + 2.5 Bathroom home with a back entrance 3-car garage boasting the esteemed Captiva plan, is a true gem offering an unparalleled living experience.
Situated in a prime location within the neighborhood, this home overlooks green space, providing a serene and picturesque setting. Step inside to discover a world of elegance and comfort, with every detail meticulously crafted to perfection.
Step into luxury as you enter through the grand front porch, greeted by the inviting open floor plan designed for seamless entertaining. The home is adorned with all the upgraded features available, promising a lifestyle of comfort and sophistication.
The gourmet island kitchen is a chef's dream, equipped with stainless steel appliances including a gas range, complemented by a beautiful range hood. Enhancing the culinary experience is the butler's pantry area and a generously sized walk-in pantry, ensuring ample storage space for all your kitchen essentials.
Entertain guests effortlessly both indoors and outdoors with the expansive covered rear lanai and additional paver work, complete with an outdoor firepit perfect for cozy evenings under the stars.
Retreat to the lavish master suite featuring a tray ceiling, walk-in closet, and a spa-like en suite bathroom boasting dual vanities and a large walk-in tile-to-ceiling shower, promising a sanctuary of relaxation and rejuvenation.
Every detail of this home exudes elegance, from the craftsman trim package to the 8' tall doors throughout, promising a lifestyle of luxury and sophistication. With a 3-car back entrance garage providing ample space for your vehicles and storage needs, this home truly encompasses the epitome of modern living.
SweetBay offers a walkable lifestyle with amenities unlike any other community in Bay County. Enjoy access to North Bay for beach walks and stunning sunset views, kayaking, canoeing, and paddle boarding. The community features beautiful parks, two retreat-like swimming pools, a basketball court, community walking & jogging trails, an amphitheater, and a future town center and future marina with wet slips and dry boat storage. SweetBay offers everything you need to live the coastal lifestyle!
Experience the exciting lifestyle that SweetBay offers. Call today to schedule a private tour and discover why everyone is talking about the captivating community of SweetBay.
Sold for $644,000
$644,000
1313 Savory Ct, Panama City, FL 32405
4beds
2,357sqft
Single Family Residence
Built in 2021
5,662 Square Feet Lot
$622,100 Zestimate®
$273/sqft
$3,229 Estimated rent
Home value
$622,100
$591,000 - $653,000
$3,229/mo
Zestimate® history
Owner options
List your home for rent
$3,229/mo
Rent Zestimate®
Find your next renter with Zillow Rental Manager. Plus, with online applications, you can quickly screen prospective tenants – for free.
$3,229/mo
Rent Zestimate®
Refinance and save
$4,145/mo
Est. payment
Refinancing to a lower rate could help reduce your monthly payments and save thousands over the life of the loan.
$4,145/mo
Est. payment
Explore your selling options
Work with a Zillow partner agent
Leverage their expertise and Zillow's premium Showcase listings to get your home seen by more buyers.
Get startedList with your own agent
Get your home in front of millions of buyers by listing it on Zillow.
Learn how to do itSell it yourself
Take full control of how buyers see your home on Zillow by listing For Sale by Owner (FSBO).
List your homeWhat's special
Modern livingBasketball courtPaddle boardingWet slipsCraftsman trim packageFuture marinaGreen space
Zillow last checked:
Listing updated:
Listed by:
Trish Wheeler 850-527-2275,
Salty Marlin Realty LLC
Bought with:
Non Member
NON-MEMBER OFFICE
Source: CPAR,MLS#: 754375 Originating MLS: Central Panhandle Association of REALTORS
Originating MLS: Central Panhandle Association of REALTORSFacts & features
Interior
Bedrooms & bathrooms
- Bedrooms: 4
- Bathrooms: 3
- Full bathrooms: 2
- 1/2 bathrooms: 1
Rooms
- Room types: Dining Room, Family Room, Loft, Primary Bedroom, Office
Primary bedroom
- Level: Second
- Dimensions: 18 x 15
Dining room
- Level: First
- Dimensions: 16 x 11
Family room
- Level: First
- Dimensions: 16 x 13
Loft
- Level: Second
- Dimensions: 15 x 12
Office
- Level: First
- Dimensions: 12 x 11
Heating
- Central, Electric, ENERGY STAR Qualified Equipment
Cooling
- Central Air, ENERGY STAR Qualified Equipment
Appliances
- Included: Gas Range
Features
- Loft
- Windows: Double Pane Windows
Interior area
- Total structure area: 2,357
- Total interior livable area: 2,357 sqft
Property
Parking
- Parking features: Alley Access
Features
- Patio & porch: Covered, Patio, Porch
- Pool features: Community
- Fencing: Fenced,Privacy
Lot
- Size: 5,662 Square Feet
- Dimensions: 50 x 115
- Features: Sprinkler System
Details
- Parcel number: 11731260270
Construction
Type & style
- Home type: SingleFamily
- Architectural style: Craftsman
- Property subtype: Single Family Residence
Materials
- HardiPlank Type
- Roof: Shingle
Condition
- Year built: 2021
Utilities & green energy
- Sewer: Public Sewer
- Utilities for property: Electricity Available, High Speed Internet Available, Water Connected
Community & HOA
Community
- Features: Barbecue, Basketball Court, Boat Facilities, Dock, Fishing, Playground, Park, Pool
- Subdivision: Sweetbay
HOA
- Has HOA: Yes
- Amenities included: Dock, Gazebo, Barbecue, Picnic Area
Location
- Region: Panama City
Financial & listing details
- Price per square foot: $273/sqft
- Tax assessed value: $471,113
- Annual tax amount: $5,655
- Date on market: 3/17/2024
- Cumulative days on market: 2 days
- Electric utility on property: Yes
Price history
| Date | Event | Price |
|---|---|---|
| 4/30/2024 | Sold | $644,000$273/sqft |
Source:  CPAR #754375 Report a problem CPAR #754375 Report a problem | ||
| 3/19/2024 | Pending sale | $644,000$273/sqft |
Source: CPAR #754375 Report a problem | ||
| 3/17/2024 | Listed for sale | $644,000+49.6%$273/sqft |
Source: CPAR #754375 Report a problem | ||
| 1/22/2021 | Sold | $430,517$183/sqft |
Source: CPAR #703522 Report a problem | ||
Public tax history
| Year | Property taxes | Tax assessment |
|---|---|---|
| 2024 | $5,308 -6.1% | $373,649 +3% |
| 2023 | $5,655 +16.2% | $362,766 +3% |
| 2022 | $4,868 | $352,200 |
| 2021 | -- | -- |
| 2020 | $217 | $13,892 |
Find assessor info on the county website
Neighborhood: 32405
Nearby homes
- $450,7003 bd2 ba1.7k sqft1317 Savory Ct, Panama City, FL 32405Off Market
- $650,0004 bd3 ba2.4k sqft1309 Savory Ct, Panama City, FL 32405Sold
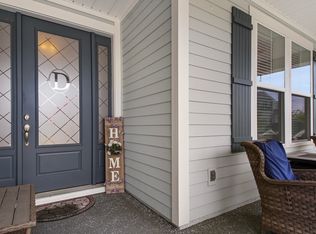
- $485,0003 bd2 ba1.7k sqft1321 Savory Ct, Panama City, FL 32405Sold
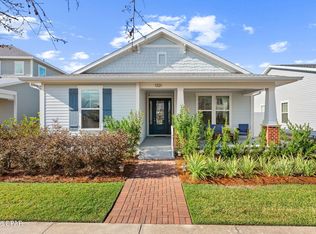
- $805,0005 bd4 ba3.2k sqft1313 N Discovery Loop, Panama City, FL 32405Sold

- $772,8004 bd3 ba3k sqft1305 Savory Ct, Panama City, FL 32405Off Market
- $874,8006 bd5 ba3.6k sqft1309 Discovery Loop N, Panama City, FL 32405Off Market
- $552,1004 bd3 ba2.4k sqft1729 Calamint St, Panama City, FL 32405Off Market
- $485,7003 bd2 ba1.7k sqft2105 Calamint St, Panama City, FL 32405Off Market
Nearby schools
GreatSchools rating
- 4/10Northside Elementary SchoolGrades: PK-5Distance: 1.8 mi
- 2/10Jinks Middle SchoolGrades: 6-8Distance: 3 mi
- 4/10Bay High SchoolGrades: 9-12Distance: 3.1 mi
Schools provided by the listing agent
- Elementary: Northside
- Middle: Jinks
- High: Bay
Source: CPAR. This data may not be complete. We recommend contacting the local school district to confirm school assignments for this home.


Get pre-qualified for a loan
At Zillow Home Loans, we can pre-qualify you in as little as 5 minutes with no impact to your credit score.An equal housing lender. NMLS #10287.
Sell for more on Zillow
Get a Zillow Showcase℠ listing at no additional cost and you could sell for .
$622,100
2% more
+$12,442
With Zillow Showcase(estimated)
$634,542
- Florida
- Bay County
- Panama City
- 32405
- 1313 Savory Ct
Nearby cities
Nearby neighborhoods
Nearby zip codes
Other Panama City Topics
