Daytona Beach got it right with this beautifully designed 3-bedroom, 2-bathroom home, built in 2008 with solid block construction. Tucked away on a dead-end street with no through traffic, this property offers both privacy and convenience, just minutes from the beach and the excitement of International Speedway Blvd.
Inside, you'll love the thoughtfully designed layout. The guest bedrooms feature a Jack-and-Jill setup, while the primary suite is truly impressive—a spacious retreat with a walk-in closet and an en suite bath boasting a garden tub and a walk-in shower. The generous living space includes a bonus room and a separate dining room, providing flexible options for work, play, or entertaining. The kitchen is a standout offering of ample counter space, plenty of cabinetry, and a large pantry for extra storage. Step outside to your screened-in lanai overlooking a serene pond, the perfect place to unwind. A two-car garage and concrete driveway complete the package, making this home as functional as it is inviting.
Don't miss this fantastic opportunity to own a well-located, well-designed home in the heart of Daytona Beach. Schedule your showing today!
Closed
$280,000
1313 Shadwell Ct, Daytona Beach, FL 32117
3beds
1,814sqft
Single Family Residence, Residential
Built in 2008
8,276 Square Feet Lot
$276,500 Zestimate®
$154/sqft
$2,310 Estimated rent
Home value
$276,500
$249,000 - $307,000
$2,310/mo
Zestimate® history
Owner options
List your home for rent
$2,310/mo
Rent Zestimate®
Find your next renter with Zillow Rental Manager. Plus, with online applications, you can quickly screen prospective tenants – for free.
$2,310/mo
Rent Zestimate®
Refinance and save
$1,939/mo
Est. payment
Refinancing to a lower rate could help reduce your monthly payments and save thousands over the life of the loan.
$1,939/mo
Est. payment
Explore your selling options
Work with a Zillow partner agent
Leverage their expertise and Zillow's premium Showcase listings to get your home seen by more buyers.
Get startedList with your own agent
Get your home in front of millions of buyers by listing it on Zillow.
Learn how to do itSell it yourself
Take full control of how buyers see your home on Zillow by listing For Sale by Owner (FSBO).
List your homeWhat's special
Serene pondScreened-in lanaiTwo-car garageLarge pantryBonus roomEn suite bathGenerous living space
Zillow last checked:
Listing updated:
Listed by:
Jonathan B Owens 386-281-9310,
Keller Williams Realty Florida Partners
Bought with:
Jami Gallegos, 3541001
Lifestyle Realty Group Inc
Source: DBAMLS,MLS#: 1210144
Facts & features
Interior
Bedrooms & bathrooms
- Bedrooms: 3
- Bathrooms: 2
- Full bathrooms: 2
Bedroom 1
- Level: Main
- Area: 276 Square Feet
- Dimensions: 23.00 x 12.00
Bedroom 2
- Level: Main
- Area: 172.9 Square Feet
- Dimensions: 13.00 x 13.30
Bedroom 3
- Level: Main
- Area: 142.31 Square Feet
- Dimensions: 10.70 x 13.30
Bonus room
- Level: Main
- Area: 90.48 Square Feet
- Dimensions: 7.80 x 11.60
Dining room
- Level: Main
- Area: 85.49 Square Feet
- Dimensions: 8.30 x 10.30
Kitchen
- Level: Main
- Area: 204.75 Square Feet
- Dimensions: 19.50 x 10.50
Laundry
- Level: Main
- Area: 64.74 Square Feet
- Dimensions: 8.30 x 7.80
Living room
- Level: Main
- Area: 299 Square Feet
- Dimensions: 23.00 x 13.00
Other
- Level: Main
- Area: 160.44 Square Feet
- Dimensions: 7.60 x 21.11
Heating
- Central, Electric
Cooling
- Central Air
Appliances
- Included: Refrigerator, Microwave, Electric Water Heater, Electric Range, Disposal, Dishwasher
- Laundry: Washer Hookup
Features
- Ceiling Fan(s), His and Hers Closets, Primary Bathroom -Tub with Separate Shower, Split Bedrooms
- Flooring: Laminate
- Windows: Skylight(s)
Interior area
- Total structure area: 2,557
- Total interior livable area: 1,814 sqft
Property
Parking
- Total spaces: 2
- Parking features: Attached, Garage
- Attached garage spaces: 2
Features
- Levels: One
- Stories: 1
- Patio & porch: Front Porch, Porch, Rear Porch, Screened
Lot
- Size: 8,276 Square Feet
- Dimensions: 66 x 126
- Features: Cul-De-Sac
Details
- Parcel number: 523741000090
- Zoning description: Residential
Construction
Type & style
- Home type: SingleFamily
- Property subtype: Single Family Residence, Residential
Materials
- Block, Concrete, Stucco
- Foundation: Slab
- Roof: Shingle
Condition
- New construction: No
- Year built: 2008
Utilities & green energy
- Sewer: Public Sewer
- Water: Public
- Utilities for property: Electricity Connected, Sewer Connected, Water Connected
Community & HOA
Community
- Subdivision: Shady Oaks
HOA
- Has HOA: No
Location
- Region: Daytona Beach
Financial & listing details
- Price per square foot: $154/sqft
- Tax assessed value: $273,335
- Annual tax amount: $4,967
- Date on market: 3/12/2025
- Listing terms: Cash,Conventional,FHA,VA Loan
- Electric utility on property: Yes
- Road surface type: Paved
Price history
| Date | Event | Price |
|---|---|---|
| 5/8/2025 | Sold | $280,000-1.8%$154/sqft |
Source:  DBAMLS #1210144 Report a problem DBAMLS #1210144 Report a problem | ||
| 4/9/2025 | Pending sale | $285,000$157/sqft |
Source: DBAMLS #1210144 Report a problem | ||
| 3/11/2025 | Listed for sale | $285,000$157/sqft |
Source:  Stellar MLS #V4941154 Report a problem Stellar MLS #V4941154 Report a problem | ||
| 3/5/2025 | Pending sale | $285,000$157/sqft |
Source: DBAMLS #1210144 Report a problem | ||
| 3/2/2025 | Listed for sale | $285,000-5%$157/sqft |
Source: DBAMLS #1210144 Report a problem | ||
| 2/10/2025 | Listing removed | $299,999$165/sqft |
Source: DBAMLS #1206989 Report a problem | ||
| 1/31/2025 | Listing removed | $2,240$1/sqft |
Source: Zillow Rentals Report a problem | ||
| 12/17/2024 | Listed for sale | $299,999+237.5%$165/sqft |
Source: DBAMLS #1206989 Report a problem | ||
| 11/1/2024 | Price change | $2,240-0.4%$1/sqft |
Source: Zillow Rentals Report a problem | ||
| 10/26/2024 | Listed for rent | $2,250$1/sqft |
Source: Zillow Rentals Report a problem | ||
| 11/17/2011 | Sold | $88,900-52.5%$49/sqft |
Source: Public Record Report a problem | ||
| 11/26/2008 | Sold | $187,000$103/sqft |
Source: Public Record Report a problem | ||
Public tax history
| Year | Property taxes | Tax assessment |
|---|---|---|
| 2025 | $4,934 -0.7% | $273,335 -0.2% |
| 2024 | $4,967 | $273,915 +128.2% |
| 2023 | -- | $120,041 +3% |
| 2022 | -- | $116,545 +3% |
| 2021 | -- | $113,150 +1.4% |
| 2020 | -- | $111,588 +2.3% |
| 2019 | -- | $109,079 +1.9% |
| 2018 | -- | $107,045 +2.1% |
| 2017 | -- | $104,843 +2.1% |
| 2016 | -- | $102,687 +0.7% |
| 2015 | -- | $101,973 +0.8% |
| 2014 | -- | $101,164 +1.5% |
| 2013 | -- | $99,669 +6.4% |
| 2012 | -- | $93,642 -1.3% |
| 2011 | -- | $94,872 +1.5% |
| 2010 | -- | $93,470 +2.7% |
| 2009 | -- | $91,013 |
Find assessor info on the county website
Neighborhood: 32117
Nearby homes
- $289,1004 bd2 ba1.8k sqft1309 Shadwell Ct, Daytona Beach, FL 32117Off Market
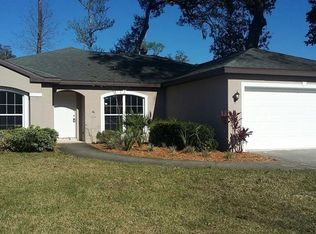
- $305,0003 bd3 ba1.7k sqft1317 Shadwell Ct, Daytona Beach, FL 32117Sold

- $302,7703 bd2 ba1.3k sqft1305 Shadwell Ct, Daytona Beach, FL 32117Sold
- $300,4003 bd2 ba1.7k sqft1321 Shadwell Ct, Daytona Beach, FL 32117Off Market
- $280,0003 bd2 ba1.3k sqft1312 Shadwell Ct, Daytona Beach, FL 32117Sold
- $26,500-- bd-- ba-- sqft1308 Shadwell Ct, Daytona Beach, FL 32117Off Market
- $26,500-- bd-- ba-- sqft1316 Shadwell Ct, Daytona Beach, FL 32117Off Market
- $282,8803 bd2 ba1.3k sqft1301 Shadwell Ct, Daytona Beach, FL 32117Sold
Nearby schools
GreatSchools rating
- 4/10Westside Elementary SchoolGrades: PK-5Distance: 0.9 mi
- 4/10Campbell Middle SchoolGrades: 6-8Distance: 2.8 mi
- 4/10Mainland High SchoolGrades: 9-12Distance: 2.2 mi
Schools provided by the listing agent
- Elementary: Westside
- Middle: Campbell
- High: Mainland
Source: DBAMLS. This data may not be complete. We recommend contacting the local school district to confirm school assignments for this home.
Get a cash offer in 3 minutes
Find out how much your home could sell for in as little as 3 minutes with a no-obligation cash offer.
Estimated market value
$276,500
Get a cash offer in 3 minutes
Find out how much your home could sell for in as little as 3 minutes with a no-obligation cash offer.
Estimated market value
$276,500
- Florida
- Volusia County
- Daytona Beach
- 32117
- 1313 Shadwell Ct
Nearby cities
Nearby zip codes
Other Daytona Beach Topics
