Skip main navigation
Sold
  • $420,000

    1313 Spruce St, Indianapolis, IN 46203

    3beds
    2,001sqft
    Residential, Single Family Residence
    Built in 2016
    3,484.8 Square Feet Lot
    $422,400 Zestimate®
    $210/sqft
    $2,047 Estimated rent

    Home value

    $422,400

    $397,000 - $452,000

    $2,047/mo

    Zestimate® history
    Loading
    Loading...

    Owner options

    List your home for rent

    $2,047/mo

    Rent Zestimate®

    Find your next renter with Zillow Rental Manager. Plus, with online applications, you can quickly screen prospective tenants – for free.

    Learn more

    $2,047/mo

    Rent Zestimate®

    Refinance and save

    $2,634/mo

    Est. payment

    Refinancing to a lower rate could help reduce your monthly payments and save thousands over the life of the loan.

    See today's rates

    $2,634/mo

    Est. payment

    Explore your selling options

    Work with a Zillow partner agent

    Leverage their expertise and Zillow's premium Showcase listings to get your home seen by more buyers.

    Get started

    List with your own agent

    Get your home in front of millions of buyers by listing it on Zillow.

    Learn how to do it

    Sell it yourself

    Take full control of how buyers see your home on Zillow by listing For Sale by Owner (FSBO).

    List your home

    What's special

    Fully fenced yardLarge deck for entertainingMassive covered front porchTwo-car garageTall ceilingsGranite countertopsAbundant natural light
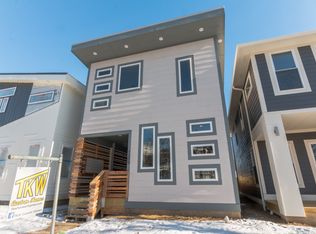
    Beautiful home in Fountain Square featuring a massive covered front porch, now enhanced with a recently added front porch fence that expands the usable outdoor space-perfect for relaxing or entertaining. Inside, the open-concept layout is complemented by tall ceilings, abundant natural light, and hand-scraped hardwood floors that run throughout the main level and upstairs. The gourmet kitchen offers granite countertops, a large center island, stainless steel appliances, and a marble backsplash, flowing seamlessly into the living room and formal dining area-ideal for both everyday living and hosting guests. At the back of the home, a convenient mudroom provides the perfect space for organizing coats, shoes, and daily essentials. Upstairs includes three bedrooms, two full bathrooms, and a laundry area. The primary suite features a private bath and a walk-in closet. Out back, enjoy a large deck for entertaining, a fully fenced yard, and a two-car garage.

    Zillow last checked:

    Listing updated:

    Listing Provided by:

    Maria Jaramillo Cabrera 317-750-0665,

    @properties

    Bought with:

    Chris Varnau

    F.C. Tucker Company

    Source: MIBOR as distributed by MLS GRID,MLS#: 22087536MLS Logo

    Facts & features

    Interior

    Bedrooms & bathrooms
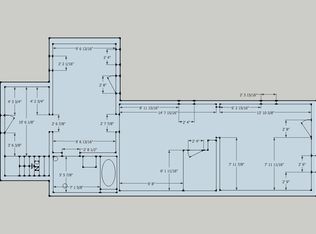
    • Bedrooms: 3
    • Bathrooms: 3
    • Full bathrooms: 2
    • 1/2 bathrooms: 1
    • Main level bathrooms: 1
    Primary bedroom
    • Level: Upper
    • Area: 234 Square Feet
    • Dimensions: 18x13
    Bedroom 2
    • Level: Upper
    • Area: 144 Square Feet
    • Dimensions: 12x12
    Bedroom 3
    • Level: Upper
    • Area: 144 Square Feet
    • Dimensions: 12x12
    Dining room
    • Level: Main
    • Area: 132 Square Feet
    • Dimensions: 12x11
    Kitchen
    • Level: Main
    • Area: 252 Square Feet
    • Dimensions: 18x14
    Laundry
    • Features: Tile-Ceramic
    • Level: Upper
    • Area: 80 Square Feet
    • Dimensions: 10x08
    Living room
    • Level: Main
    • Area: 285 Square Feet
    • Dimensions: 19x15 Main
    Heating
    • Electric, Heat Pump
    Cooling
    • Heat Pump
    Appliances
    • Included: Dishwasher, Electric Water Heater, Disposal, Microwave, Electric Oven, Range Hood, Refrigerator, Water Purifier
    • Laundry: In Unit, Laundry Room, Upper Level
    Features
    • Breakfast Bar, High Ceilings, Kitchen Island, Hardwood Floors, High Speed Internet, Walk-In Closet(s)
    • Flooring: Hardwood
    • Windows: Wood Work Painted
    • Has basement: No
    Interior area
    • Total structure area: 2,001
    • Total interior livable area: 2,001 sqft

    Property

    Parking
    • Total spaces: 2
    • Parking features: Detached, Garage Door Opener
    • Garage spaces: 2
    • Details: Garage Parking Other(Finished Garage, Garage Door Opener, Keyless Entry, Service Door)
    Features
    • Levels: Two
    • Stories: 2
    • Patio & porch: Deck, Porch
    • Fencing: Fenced,Full,Privacy
    • Has view: Yes
    • View description: Neighborhood
    Lot
    • Size: 3,484 sqft
    • Features: Sidewalks, Street Lights
    Details
    • Parcel number: 491018181004000101
    • Special conditions: None
    • Horse amenities: None

    Construction

    Type & style
    • Home type: SingleFamily
    • Architectural style: Contemporary,Traditional
    • Property subtype: Residential, Single Family Residence
    Materials
    • Cement Siding, Wood Siding
    • Foundation: Crawl Space
    Condition
    • New construction: No
    • Year built: 2016

    Utilities & green energy

    • Water: Public

    Community & neighborhood

    Location
    • Region: Indianapolis
    • Subdivision: Hubbard Martindale & Mccartys

    Price history

    DateEventPrice
    4/24/2026Sold$420,000-1.2%$210/sqft
    Source: MIBOR as distributed by MLS GRID #22087536 Report a problem
    4/8/2026Pending sale$425,000$212/sqft
    Source: MIBOR as distributed by MLS GRID #22087536 Report a problem
    3/6/2026Listed for sale$425,000+16.8%$212/sqft
    Source: MIBOR as distributed by MLS GRID #22087536 Report a problem
    2/28/2020Sold$364,000-1.6%$182/sqft
    Source: MIBOR as distributed by MLS GRID #21680232 Report a problem
    2/5/2020Pending sale$369,900$185/sqft
    Source: Keller Williams Indpls Metro N #21680232 Report a problem
    11/7/2019Listed for sale$369,900+25.4%$185/sqft
    Source: Keller Williams Indpls Metro N #21680232 Report a problem
    12/12/2016Sold$295,000-4.5%$147/sqft
    Source: MIBOR as distributed by MLS GRID #21438205 Report a problem
    10/31/2016Pending sale$309,000$154/sqft
    Source: Ayer`s Real Estate #21438205 Report a problem
    10/25/2016Price change$309,000-1.9%$154/sqft
    Source: Ayer`s Real Estate #21438205 Report a problem
    8/24/2016Listed for sale$315,000$157/sqft
    Source: Ayer`s Real Estate #21438205 Report a problem

    Public tax history

    YearProperty taxesTax assessment
    2025$4,478 +4.8%$404,600 +8.7%
    2024$4,273 +1.1%$372,200 +3.9%
    2023$4,226 +19.5%$358,100 +2.1%
    2022$3,535 +11.1%$350,800 +16.1%
    2021$3,182 -18.5%$302,200 +10.9%
    2020$3,907 +9.3%$272,500 -16.4%
    2019$3,575 +18.8%$325,900 +10%
    2018$3,008 +6672.3%$296,200 +5%
    2017$44 -40.7%$282,200 +8200%
    2016$75 +1.9%$3,400
    2014$74 -3.6%$3,400
    2013$76 $3,400
    2012$76 $3,400 -34.6%
    2011-- $5,200
    2010$108 -2.5%$5,200
    2009$111 $5,200
    2007-- $5,200

    Find assessor info on the county website

    Neighborhood: Fountain Square

    Nearby schools

    GreatSchools rating
    Get a cash offer in 3 minutes
    Find out how much your home could sell for in as little as 3 minutes with a no-obligation cash offer.
    Estimated market value
    $422,400
    Get a cash offer in 3 minutes
    Find out how much your home could sell for in as little as 3 minutes with a no-obligation cash offer.
    Estimated market value
    $422,400