Welcome to this updated 2-bedroom, 1-bath home on a spacious double lot, conveniently located close to town, shopping, and easy freeway access. The functional layout features all-new laminate flooring and carpet, fresh interior paint, all-new windows, a new roof, and a remodeled bathroom. All appliances stay, and the stove can be converted to gas!The standout feature is the 1,000+ sq. ft. shop, with space for up to five cars, a furnace, and 220-amp electrical service—perfect for automotive work, hobbies, storage, or a variety of projects. Enjoy the privacy of a fully fenced backyard with a back patio already wired for a hot tub. Fresh gravel provides additional parking, making the property ideal for vehicles, guests, or projects.Recent improvements include cleaned ducting and crawl space, plus seven pilings installed to help stabilize the foundation.With extensive updates, a double lot, fenced backyard, abundant parking, and an exceptional shop, this property offers a rare combination of comfort, functionality, and workspace. Come see everything this property has to offer!
First look
Listed by: John L. Scott Arlington • Ericka Catubo
$425,000
1313 State Route 20, Burlington, WA 98233
2beds
827sqft
Single Family Residence
Built in 1948
10,018 Square Feet Lot
$395,200 Zestimate®
$514/sqft
$-- HOA
What's special
- --
- on Zillow
- 201
- views
- 22
- saves
Zillow last checked:
Listing updated:
Listed by:
Ericka Catubo,
John L. Scott Arlington
Source: NWMLS as distributed by MLS GRID,MLS#: 2582474
Facts & features
Interior
Bedrooms & bathrooms
- Bedrooms: 2
- Bathrooms: 1
- Full bathrooms: 1
- Main level bathrooms: 1
- Main level bedrooms: 2
Primary bedroom
- Level: Main
Bedroom
- Level: Main
Bathroom full
- Level: Main
Entry hall
- Level: Main
Kitchen without eating space
- Level: Main
Living room
- Level: Main
Utility room
- Level: Main
Heating
- Forced Air, Electric, Natural Gas
Cooling
- None
Appliances
- Included: Dryer, Refrigerator, Stove(s)/Range(s), Washer, Dryer(s), Refrigerator(s), Washer(s), Water Heater: Gas, Water Heater Location: Closet in Laundry Room
Features
- Flooring: Laminate, Vinyl, Carpet
- Basement: None
- Has fireplace: No
Interior area
- Total structure area: 827
- Total interior livable area: 827 sqft
Property
Parking
- Total spaces: 5
- Parking features: Driveway, Detached Garage
- Has garage: Yes
- Covered spaces: 5
Features
- Levels: One
- Stories: 1
- Entry location: Main
- Patio & porch: Water Heater
- Has view: Yes
- View description: Mountain(s), Territorial
Lot
- Size: 10,018 Square Feet
- Features: Fenced-Partially, Shop
- Topography: Level
Details
- Parcel number: P72747
- Zoning description: Jurisdiction: City
- Special conditions: Standard
Construction
Type & style
- Home type: SingleFamily
- Architectural style: 1 Story
- Property subtype: Single Family Residence
Materials
- Metal/Vinyl
- Foundation: Poured Concrete
- Roof: Composition
Condition
- Year built: 1948
Utilities & green energy
- Electric: Company: PSE
- Sewer: Septic Tank, Company: City of Burlingtom
- Water: Public, Company: PUD
Community & HOA
Community
- Subdivision: Burlington
Location
- Region: Burlington
Financial & listing details
- Price per square foot: $514/sqft
- Tax assessed value: $333,600
- Annual tax amount: $2,451
- Date on market: 9/16/2026
- Listing terms: Conventional,FHA,VA Loan
- Inclusions: Dryer(s), Refrigerator(s), Stove(s)/Range(s), Washer(s)
Estimated market value
$395,200
$368,000 - $419,000
$2,219/mo
Price history
| Date | Event | Price |
|---|---|---|
| 7/15/2013 | Sold | $115,000-2.5%$139/sqft |
Source:  NWMLS as distributed by MLS GRID #483046 Report a problem NWMLS as distributed by MLS GRID #483046 Report a problem | ||
| 7/13/2013 | Listed for sale | $118,000-37.6%$143/sqft |
Source: Windermere Real Estate/Skagit Valley #483046 Report a problem | ||
| 3/28/2013 | Sold | $189,208+27.8%$229/sqft |
Source: Public Record Report a problem | ||
| 8/27/2004 | Sold | $148,000$179/sqft |
Source: NWMLS as distributed by MLS GRID #24076325 Report a problem | ||
Public tax history
| Year | Property taxes | Tax assessment |
|---|---|---|
| 2025 | $2,698 +10.1% | $333,600 +10.8% |
| 2024 | $2,451 +0.3% | $301,100 +2.1% |
| 2023 | $2,444 +2.8% | $294,900 +9.2% |
| 2022 | $2,377 | $270,100 +2.7% |
| 2021 | -- | $262,900 +13% |
| 2020 | $2,148 +9.2% | $232,700 +17.7% |
| 2019 | $1,966 -12% | $197,700 +3.8% |
| 2018 | $2,234 +21.4% | $190,500 +13.2% |
| 2017 | $1,841 +30.6% | $168,300 +18.7% |
| 2016 | $1,409 -9% | $141,800 +22.3% |
| 2015 | $1,548 +1.1% | $115,900 +8.4% |
| 2013 | $1,532 | $106,900 |
| 2012 | $1,532 -5.6% | $106,900 -6.2% |
| 2011 | $1,622 | $114,000 -14.9% |
| 2010 | $1,622 -7.6% | $134,000 -20.1% |
| 2009 | $1,755 +0.3% | $167,800 |
| 2008 | $1,750 | $167,800 |
| 2007 | $1,750 +15.6% | $167,800 +54.8% |
| 2003 | $1,514 +5.3% | $108,400 |
| 2002 | $1,438 +20.8% | $108,400 +24.6% |
| 2001 | $1,191 +6.5% | $87,000 +7.8% |
| 2000 | $1,118 | $80,700 |
Find assessor info on the county website
Monthly payment
Est. payment
Payment breakdown
Explore the cost of this home by adjusting the details. Changes won't be saved.Climate risks
Neighborhood: 98233
Nearby schools
Schools provided by the listing agent
- High: Burlington Edison Hi
Source: NWMLS as distributed by MLS GRID. This data may not be complete. We recommend contacting the local school district to confirm school assignments for this home.
Similar homes
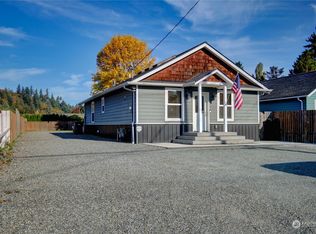
- $495,0003 bd2 ba1k sqft1303 Kendra Lane, Burlington, WA 98233Active
 MLS ID #2583337, Michelle Foggin. NWMLS as distributed by MLS GRID
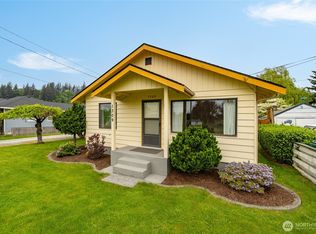
 - $399,9003 bd2 ba1k sqft433 Oak Hill Lane, Burlington, WA 98233Active
 MLS ID #2579035, Brian Gentry. NWMLS as distributed by MLS GRID
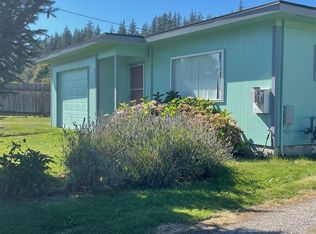
 - $484,0002 bd2 ba834 sqft521 E Magnolia Avenue, Burlington, WA 98233Active
 MLS ID #2555282, David Huynh. NWMLS as distributed by MLS GRID
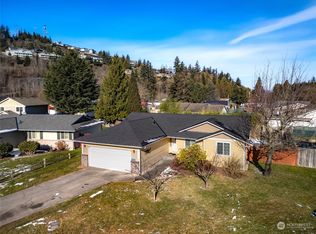
 - $409,0003 bd1 ba1k sqft614 S Pine Street, Burlington, WA 98233Active
 MLS ID #2519415, Craig Degerness. NWMLS as distributed by MLS GRID
