Priced to sell with instant equity!! Welcome to this beautifully updated sixth-floor residence in the iconic Holland House, located in the heart of Congress Park. This spacious 2 bedroom, 2 bathroom condo blends classic charm with thoughtful updates, warm wood floors, abundant natural light & an inviting layout designed for everyday comfort.The open living & dining area flows out to a west-facing balcony with gorgeous mountain & city views, creating the perfect spot to enjoy Colorado sunsets. With three private balconies, this condo offers multiple outdoor spaces to relax, sip your morning coffee or take in the fresh air. The galley kitchen features crisp white cabinetry, stainless steel appliances & an efficient layout that makes cooking simple & functional. The primary suite offers its own private balcony access, an ensuite bathroom & a peaceful place to unwind at the end of the day. Additional highlights include great storage, tasteful updates & the rare convenience of two deeded parking spaces. Holland House offers a secure entrance, dual elevators, rooftop patio, party room, saunas, lower-level laundry & storage, plus easy access to the parking deck through a private door near the elevators. Located close to local cafes, restaurants, markets, boutique shops, City Park, Congress Park, Cherry Creek & downtown Denver, this home gives you comfort, convenience & a truly special Denver lifestyle.
Accepting backups
$315,000
1313 Steele St #606, Denver, CO 80206
2beds
1,068sqft
Condominium
Built in 1970
-- sqft lot
$-- Zestimate®
$295/sqft
$674/mo HOA
What's special
Three private balconiesRooftop patioGreat storageBeautifully updated sixth-floor residenceStainless steel appliancesAbundant natural lightEnsuite bathroom
- 21 days |
- 415 |
- 14 |
Zillow last checked:
Listing updated:
Listed by:
June Lemmings 970-388-3692,
KW Top of the Rockies - Elevate
Source: IRES as distributed by MLS GRID,MLS#: 1063061
Facts & features
Interior
Bedrooms & bathrooms
- Bedrooms: 2
- Bathrooms: 2
- Full bathrooms: 1
- 3/4 bathrooms: 1
- Main level bathrooms: 2
Primary bedroom
- Description: Carpet
- Level: Main
- Area: 195 Square Feet
- Dimensions: 13 x 15
Bedroom 2
- Description: Carpet
- Level: Main
- Area: 120 Square Feet
- Dimensions: 10 x 12
Kitchen
- Description: Tile
- Level: Main
- Area: 70 Square Feet
- Dimensions: 7 x 10
Living room
- Description: Luxury Vinyl
- Level: Main
- Area: 342 Square Feet
- Dimensions: 18 x 19
Heating
- Forced Air
Cooling
- Central Air, Ceiling Fan(s)
Appliances
- Included: Electric Range, Dishwasher, Refrigerator, Disposal
Features
- Open Floorplan
- Basement: None
- Has fireplace: No
- Fireplace features: None
Interior area
- Total structure area: 1,068
- Total interior livable area: 1,068 sqft
- Finished area above ground: 1,068
Property
Parking
- Total spaces: 2
- Parking features: Assigned
- Garage spaces: 2
- Details: Reserved
Accessibility
- Accessibility features: Accessible Elevator Installed
Features
- Levels: One
- Stories: 1
- Has view: Yes
- View description: Hills, City
Lot
- Features: Paved, Gutters
Details
- Parcel number: 501112066
- Zoning: U-RH-3A
- Special conditions: Private Owner
Construction
Type & style
- Home type: Condo
- Architectural style: Contemporary
- Property subtype: Condominium
- Attached to another structure: Yes
Materials
- Frame, Brick
- Roof: Flat
Condition
- New construction: No
- Year built: 1970
Utilities & green energy
- Sewer: Public Sewer
- Water: City
- Utilities for property: Natural Gas Available, Electricity Available, Cable Available, High Speed Avail
Green energy
- Energy efficient items: Windows
Community & HOA
Community
- Features: Clubhouse, Sauna, Extra Storage, Community Laundry, Elevator
- Security: Fire Alarm
- Subdivision: Capitol Ave Sub
HOA
- Has HOA: Yes
- Services included: Trash, Snow Removal, Exterior Maintenance, Water, Heat, Insurance, Sewer
- HOA fee: $674 monthly
- HOA name: Hammersmith
- HOA phone: 303-980-0700
Location
- Region: Denver
Financial & listing details
- Price per square foot: $295/sqft
- Annual tax amount: $2,142
- Date on market: 6/30/2026
- Listing terms: Cash,Conventional,FHA,VA Loan
- Electric utility on property: Yes
- Road surface type: Concrete
Estimated market value
Not available
Estimated sales range
Not available
Not available
Price history
| Date | Event | Price |
|---|---|---|
| 7/7/2026 | Pending sale | $315,000$295/sqft |
Source:  REcolorado as distributed by MLS GRID #IR1063061 Report a problem REcolorado as distributed by MLS GRID #IR1063061 Report a problem | ||
| 6/30/2026 | Listed for sale | $315,000-10%$295/sqft |
Source:  IRES as distributed by MLS GRID #1063061 Report a problem IRES as distributed by MLS GRID #1063061 Report a problem | ||
| 6/22/2026 | Listing removed | $1,900$2/sqft |
Source: REcolorado as distributed by MLS GRID #3071358 Report a problem | ||
| 6/9/2026 | Listing removed | $350,000$328/sqft |
Source:  Engel & Volkers #1692804 Report a problem Engel & Volkers #1692804 Report a problem | ||
| 6/9/2026 | Price change | $1,900-5%$2/sqft |
Source: REcolorado as distributed by MLS GRID #3071358 Report a problem | ||
| 6/3/2026 | Listed for rent | $2,000$2/sqft |
Source: REcolorado as distributed by MLS GRID #3071358 Report a problem | ||
| 5/8/2026 | Price change | $350,000-4.1%$328/sqft |
Source: Engel & Volkers #1692804 Report a problem | ||
| 4/29/2026 | Price change | $365,000-5.2%$342/sqft |
Source: Engel & Volkers #1692804 Report a problem | ||
| 3/25/2026 | Listed for sale | $385,000$360/sqft |
Source: Engel & Volkers #1692804 Report a problem | ||
| 2/19/2026 | Listing removed | $385,000$360/sqft |
Source: Engel & Volkers #8018113 Report a problem | ||
| 11/14/2025 | Listed for sale | $385,000$360/sqft |
Source: Engel & Volkers #8018113 Report a problem | ||
Public tax history
Tax history is unavailable.
Monthly payment
Est. payment
Payment breakdown
Explore the cost of this home by adjusting the details. Changes won't be saved.Climate risks
Neighborhood: Congress Park
Nearby schools
GreatSchools rating
- 8/10Teller Elementary SchoolGrades: PK-5Distance: 0.4 mi
- 9/10Morey Middle SchoolGrades: 6-8Distance: 1.4 mi
- 8/10East High SchoolGrades: 9-12Distance: 0.5 mi
Schools provided by the listing agent
- Elementary: Teller
- Middle: Morey
- High: East
Source: IRES as distributed by MLS GRID. This data may not be complete. We recommend contacting the local school district to confirm school assignments for this home.
- $322,1002 bd2 ba1k sqft1313 N Steele St APT 301, Denver, CO 80206Off Market
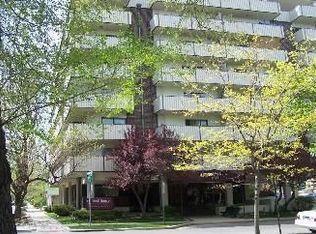
- $397,6002 bd2 ba1k sqft1313 Steele St APT 306, Denver, CO 80206Off Market

- $339,0002 bd2 ba1k sqft1313 N Steele St APT 401, Denver, CO 80206Off Market
- $--1 bd1 ba718 sqft1313 Steele St APT 605, Denver, CO 80206Off Market
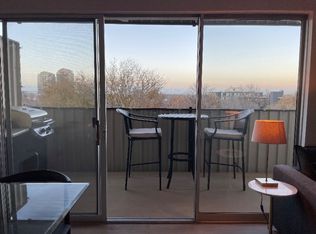
- $--1 bd1 ba860 sqft1313 Steele St APT 702, Denver, CO 80206Off Market
- $605,800-- bd-- ba-- sqft1313 Steele St APT 506, Denver, CO 80206Off Market
- $369,300-- bd-- ba-- sqft1313 Steele St APT 201, Denver, CO 80206Off Market
- $--1 bd1 ba750 sqft1313 Steele St, Denver, CO 80206Off Market
A local agent can set up tours, give advice and negotiate with sellers.
Similar homes
- $325,0002 bd2 ba1.1k sqftPark Mayfair, Denver, CO 80220For Sale

 MLS ID #6667809, Shelly Jamieson, eXp Realty, LLC. REcolorado as distributed by MLS GRID
 - $309,0002 bd2 ba1.2k sqftWindsor Gardens, Denver, CO 80247For Sale
 MLS ID #6685713, The Grossman Team, Madison & Company Properties. REcolorado as distributed by MLS GRID
 - $335,0001 bd1 ba694 sqft1200 Vine St #8A, Denver, CO 80206For Sale
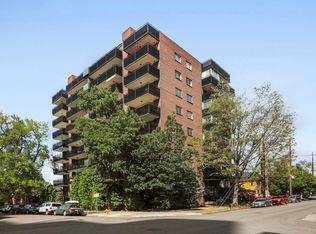
 MLS ID #1058298, John Cheever, Resident Realty. IRES as distributed by MLS GRID
 - $285,0002 bd2 ba1k sqft1050 N Corona St #216, Denver, CO 80218For Sale
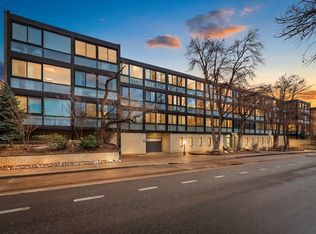 MLS ID #1056321, Andrew Guttersen, Resident Realty. IRES as distributed by MLS GRID
 - $265,0002 bd2 ba928 sqft1121 Albion Street #609, Denver, CO 80220For SaleMLS ID #6783247, Ashley Warren, Coldwell Banker Realty 24. REcolorado as distributed by MLS GRID
- $344,9902 bd2 ba900 sqftThe Barrington, Denver, CO 80203For SaleMLS ID #9710396, Drew Evans, Ajax Realty Group. REcolorado as distributed by MLS GRID
- $325,0002 bd2 ba1.1k sqft2225 Buchtel Boulevard #1101, Denver, CO 80210For SaleMLS ID #9814708, Sarah Gallegos, Keller Williams Advantage Realty LLC. REcolorado as distributed by MLS GRID
- $350,0002 bd2 ba961 sqftPark Place Tower, Denver, CO 80218For SaleMLS ID #4256655, Reza Zahedi, Reza Sells LLC. REcolorado as distributed by MLS GRID
- $330,0002 bd2 ba1.1k sqft2225 Buchtel Boulevard #511, Denver, CO 80210For SaleMLS ID #7816461, Sharon Eisner, Kentwood Real Estate Cherry Creek. REcolorado as distributed by MLS GRID
- $289,0001 bd1 ba685 sqftMountain Shadows Condominiums, Denver, CO 80206For SaleMLS ID #9264747, Todd Runyan, Keller Williams Action Realty LLC. REcolorado as distributed by MLS GRID
- $349,9992 bd1 ba977 sqftWindsor Condos, Denver, CO 80202For SaleMLS ID #3607395, Patricia Gonzales, Grace Management & Invest.. REcolorado as distributed by MLS GRID
- $265,0002 bd2 ba1.4k sqftCandlewyck, Denver, CO 80247For SaleMLS ID #9976156, Caitlin Scolari, Compass - Denver. REcolorado as distributed by MLS GRID
- $265,0002 bd2 ba1.1k sqftPark Mayfair, Denver, CO 80220For SaleMLS ID #5898834, Tara Meekma, Compass - Denver. REcolorado as distributed by MLS GRID
- $300,0001 bd1 ba941 sqftGovernor's Place, Denver, CO 80203For SaleMLS ID #2892072, Clint Moll, Orchard Brokerage LLC. REcolorado as distributed by MLS GRID
- $325,0001 bd1 ba700 sqftTimperly Condominium Association, Denver, CO 80218For SaleMLS ID #8846565, Noreen Doyle, West and Main Homes Inc. REcolorado as distributed by MLS GRID
- $347,5001 bd1 ba800 sqft1085 N Lafayette Street #204, Denver, CO 80218For SaleMLS ID #6745056, Vivi Gloriod, eXp Realty, LLC. REcolorado as distributed by MLS GRID
- $275,0001 bd1 ba648 sqftCheesman Towers, Denver, CO 80218For SaleMLS ID #7703482, Carl Ballard, EXIT Realty DTC, Cherry Creek, Pikes Peak.. REcolorado as distributed by MLS GRID
- $280,0002 bd2 ba919 sqft1301 Speer Boulevard #202, Denver, CO 80204For SaleMLS ID #8611001, Daxon McInnis, Keller Williams Realty Urban Elite. REcolorado as distributed by MLS GRID
- $300,0002 bd2 ba1.1k sqftPlaza De Monaco (Gaiser Holly Ridge), Denver, CO 80222For SaleMLS ID #1975859, Marta Jowita Heston, Real Broker, LLC DBA Real. REcolorado as distributed by MLS GRID
- $250,0002 bd2 ba892 sqft1050 N Lafayette Street #307, Denver, CO 80218For SaleMLS ID #9301424, Team Hetterich, RE/MAX of Cherry Creek. REcolorado as distributed by MLS GRID
