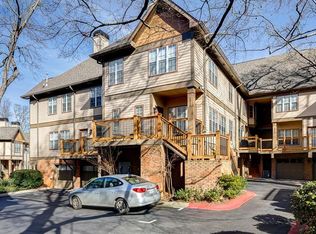
**Welcome to 1313 Stillwood Chase, Atlanta!** Nestled in a serene, lush green neighborhood, this charming end unit offers a perfect blend of privacy and convenience. In award winning Fernbank Elementary School district and a stone's throw from Emory Hospital and University, this home provides an easy commute and effortless access to Atlanta’s vibrant city life. **Key Features:** - **Prime Location:** Enjoy a quiet retreat while being close to parks, restaurants, and major attractions. The community benefits from well-managed HOA services, and recent updates to the complex include a new deck, staircase, siding, and fresh exterior paint. - **Bright and Airy:** Step through the front door and be greeted by an abundance of natural light streaming through numerous windows. The open layout on the main floor seamlessly connects the kitchen, dining room, and living room, making it ideal for both relaxation and entertaining. - **Living Space:** The cozy living room is anchored by a gas fireplace, creating a warm and inviting atmosphere. Imagine unwinding after a long day, enjoying your favorite show, or sipping coffee by the fire. - **Modern Kitchen:** The newly updated kitchen features ample cabinetry and brand-new appliances. A convenient bar area is perfect for casual dining or socializing, and the open flow to the dining area ensures easy meal service. - **Outdoor Enjoyment:** The main floor’s private porch is a tranquil spot to start your day with a coffee and a book, while the renovated half bath adds to the home’s functionality. - **Functional Layout:** An office space downstairs is perfect for remote work. Upstairs, the primary bedroom offers a spacious retreat with a cozy sitting area, large windows, and a California Closet for organized storage. The en suite bath features a double vanity and new fixtures. - **Additional Bedrooms and Baths:** The second bedroom is bright and roomy, with ample closet space. Its adjacent bathroom is fresh and stylish with lovely tile work. - **Convenient Garage:** A 2-car garage with newly installed door openers provides ample parking and storage. The interior features freshly painted walls and organized shelving. An outdoor faucet has also been recently replaced. This home at 1313 Stillwood Chase combines modern updates with a friendly community atmosphere, making it an ideal choice for anyone seeking both comfort and convenience. Don’t miss out on the opportunity to make this lovely house your new home!
Closed
$430,000
1313 Stillwood Chase NE #24, Atlanta, GA 30306
2beds
1,350sqft
Townhouse, Residential
Built in 1988
679 Square Feet Lot
$430,400 Zestimate®
$319/sqft
$2,699 Estimated rent
Home value
$430,400
$405,000 - $456,000
$2,699/mo
Zestimate® history
Owner options
List your home for rent
$2,699/mo
Rent Zestimate®
Find your next renter with Zillow Rental Manager. Plus, with online applications, you can quickly screen prospective tenants – for free.
$2,699/mo
Rent Zestimate®
Refinance and save
$3,045/mo
Est. payment
Refinancing to a lower rate could help reduce your monthly payments and save thousands over the life of the loan.
$3,045/mo
Est. payment
Explore your selling options
Work with a Zillow partner agent
Leverage their expertise and Zillow's premium Showcase listings to get your home seen by more buyers.
Get startedList with your own agent
Get your home in front of millions of buyers by listing it on Zillow.
Learn how to do itSell it yourself
Take full control of how buyers see your home on Zillow by listing For Sale by Owner (FSBO).
List your homeWhat's special
Zillow last checked:
Listing updated:
Listed by:
John Morgan,
Park Realty, LLC. 770-655-9423
Bought with:
Edilawit Palm, 365010
Virtual Properties Realty.Net, LLC.
Source: FMLS GA,MLS#: 7454008
Facts & features
Interior
Bedrooms & bathrooms
- Bedrooms: 2
- Bathrooms: 3
- Full bathrooms: 2
- 1/2 bathrooms: 1
Rooms
- Room types: Computer Room, Office
Bonus room
- Description: Office nook / Zoom Room on ground level
- Level: Lower
Heating
- Central, Natural Gas
Cooling
- Ceiling Fan(s), Central Air
Appliances
- Included: Dishwasher, Electric Oven, Electric Range, Refrigerator
- Laundry: In Garage, Laundry Closet, Lower Level
Features
- Double Vanity, High Ceilings 9 ft Lower, High Ceilings 9 ft Main, High Ceilings 9 ft Upper, High Speed Internet, His and Hers Closets
- Flooring: Carpet, Hardwood
- Windows: None
- Basement: None
- Number of fireplaces: 1
- Fireplace features: Family Room, Gas Log, Gas Starter
- Common walls with other units/homes: 2+ Common Walls
Interior area
- Total structure area: 1,350
- Total interior livable area: 1,350 sqft
- Finished area above ground: 1,350
Property
Parking
- Total spaces: 4
- Parking features: Attached, Drive Under Main Level, Garage, Garage Door Opener, Level Driveway, Parking Lot, Storage
- Attached garage spaces: 2
- Has uncovered spaces: Yes
Accessibility
- Accessibility features: None
Features
- Levels: Two
- Stories: 2
- Patio & porch: Deck, Front Porch
- Exterior features: Balcony
- Pool features: None
- Spa features: None
- Fencing: Wood
- Has view: Yes
- View description: Trees/Woods
- Waterfront features: None
- Body of water: None
Lot
- Size: 679 Square Feet
- Features: Level, Wooded
Details
- Additional structures: None
- Parcel number: 18 001 16 033
- Other equipment: None
- Horse amenities: None
Construction
Type & style
- Home type: Townhouse
- Architectural style: Townhouse,Traditional
- Property subtype: Townhouse, Residential
- Attached to another structure: Yes
Materials
- Brick, HardiPlank Type
- Foundation: Slab
- Roof: Composition,Shingle
Condition
- Resale
- New construction: No
- Year built: 1988
Utilities & green energy
- Electric: 110 Volts, 220 Volts in Laundry
- Sewer: Public Sewer
- Water: Public
- Utilities for property: Cable Available, Electricity Available, Natural Gas Available, Phone Available, Sewer Available, Underground Utilities, Water Available
Green energy
- Energy efficient items: None
- Energy generation: None
Community & HOA
Community
- Features: Homeowners Assoc, Near Beltline, Near Public Transport, Near Schools, Near Shopping, Near Trails/Greenway, Park, Restaurant, Sidewalks
- Security: None
- Subdivision: Stillwood Chase
HOA
- Has HOA: Yes
- HOA fee: $350 monthly
- HOA phone: 770-517-7743
Location
- Region: Atlanta
Financial & listing details
- Price per square foot: $319/sqft
- Annual tax amount: $1,034
- Date on market: 9/17/2024
- Cumulative days on market: 4 days
- Ownership: Fee Simple
- Electric utility on property: Yes
- Road surface type: Asphalt
Price history
| Date | Event | Price |
|---|---|---|
| 10/29/2024 | Sold | $430,000$319/sqft |
Source:  FMLS GA #7454008 Report a problem FMLS GA #7454008 Report a problem | ||
| 9/29/2024 | Pending sale | $430,000$319/sqft |
Source: FMLS GA #7454008 Report a problem | ||
| 9/17/2024 | Listed for sale | $430,000$319/sqft |
Source: FMLS GA #7454008 Report a problem | ||
Public tax history
Tax history is unavailable.
Neighborhood: Druid Hills
Nearby homes
- $426,1002 bd2 ba1.3k sqft1313 Stillwood Chase, Atlanta, GA 30306Off Market
- $278,4002 bd2 ba1.5k sqft1315 Stillwood Chase NE, Atlanta, GA 30306Off Market

- $465,0002 bd2 ba1.5k sqft1315 Stillwood Chase NE, Atlanta, GA 30306Off Market

- $397,1002 bd3 ba1.1k sqft1311 Stillwood Chase, Atlanta, GA 30306Off Market
- $241,1002 bd2 ba1.2k sqft1312 Stillwood Chase NE, Atlanta, GA 30306Off Market
- $429,6002 bd2 ba1.3k sqft1309 Stillwood Chase, Atlanta, GA 30306Off Market
- $259,7004 bd5 ba3.2k sqft1309 Stillwood Chase NE, Atlanta, GA 30306Off Market
- $447,5002 bd3 ba1k sqft1331 Stillwood Chase, Atlanta, GA 30306Sold
Nearby schools
GreatSchools rating
- 8/10Fernbank Elementary SchoolGrades: PK-5Distance: 1.6 mi
- 5/10Druid Hills Middle SchoolGrades: 6-8Distance: 4.7 mi
- 6/10Druid Hills High SchoolGrades: 9-12Distance: 1.7 mi
Schools provided by the listing agent
- Elementary: Fernbank
- Middle: David T Howard
- High: Midtown
Source: FMLS GA. This data may not be complete. We recommend contacting the local school district to confirm school assignments for this home.
Get a cash offer in 3 minutes
Find out how much your home could sell for in as little as 3 minutes with a no-obligation cash offer.
Estimated market value
$430,400
Get a cash offer in 3 minutes
Find out how much your home could sell for in as little as 3 minutes with a no-obligation cash offer.
Estimated market value
$430,400
- Georgia
- Dekalb County
- Atlanta
- 30306
- Druid Hills
- 1313 Stillwood Chase NE Unit 24
Nearby cities
Nearby neighborhoods
Nearby zip codes
Other Atlanta Topics
