Skip main navigation
Off market
  • $690,900

    1313 Stoneycreek Ln, Branson West, MO 65737

    4beds
    4,826sqft
    SingleFamily
    Built in 2004
    0.35 Acres Lot
    $690,900 Zestimate®
    $143/sqft
    $3,950 Estimated rent

    Home value

    $690,900

    $649,000 - $739,000

    $3,950/mo

    Zestimate® history
    Loading
    Loading...

    Owner options

    List your home for rent

    $3,950/mo

    Rent Zestimate®

    Find your next renter with Zillow Rental Manager. Plus, with online applications, you can quickly screen prospective tenants – for free.

    Learn more

    $3,950/mo

    Rent Zestimate®

    Refinance and save

    $4,187/mo

    Est. payment

    Refinancing to a lower rate could help reduce your monthly payments and save thousands over the life of the loan.

    See today's rates

    $4,187/mo

    Est. payment

    Explore your selling options

    Work with a Zillow partner agent

    Leverage their expertise and Zillow's premium Showcase listings to get your home seen by more buyers.

    Get started

    List with your own agent

    Get your home in front of millions of buyers by listing it on Zillow.

    Learn how to do it

    Sell it yourself

    Take full control of how buyers see your home on Zillow by listing For Sale by Owner (FSBO).

    List your home

    What's special

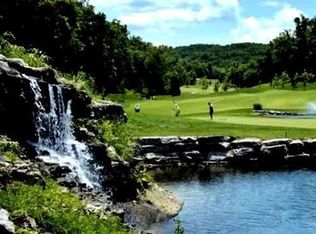
    Come experience the quality of this custom built ALL BRICK home overlooking the Legendary LedgeStone Golf Course's Number One fairway to Green, located at the end of the culdesac for privacy. The formal, yet casual style makes this a perfect home for gathering together. The kitchen is a Cook's dream with features, ample workspace, granite countertops and plenty of storage and butler's pantry. The built in entertainment area and propane fireplace accents the main level gathering room. Formal Living and Dining rooms are located at the front of the home and create an impressive entry hall. Main level Master Suite with access to Patio, Spacious bath and huge walk-in closet with wood shelving. There are two staircases to upper level for ease of access. 3 additional spacious and stylish bedrooms and 2 baths. PLUS Two bonus areas for office, recreational , fitness, storage etc.. Nice size screen porch and patio on the back of home overlooking the great golf view. Mature landscaping, stoned concrete driveway to 3 car garage with more space. Lifestyle at Stonebridge Village is enhanced by the many amenities and activities. Visit SBVPOA.org for more photos, documentation and calendar of events. POA dues are $157.50 monthly. Gated Community located minutes to Table Rock Lake, Branson and all the conveniences are available in Branson West

    This property is not currently displayed as for sale or rent on Zillow. This may be different from what's on other websites or public sources.

    Facts & features

    Interior

    Bedrooms & bathrooms
    • Bedrooms: 4
    • Bathrooms: 4
    • Full bathrooms: 3
    • 1/2 bathrooms: 1
    Heating
    • Forced air, Propane / Butane
    Appliances
    • Included: Refrigerator
    Features
    • Flooring: Tile
    • Has fireplace: Yes
    Interior area
    • Total interior livable area: 4,826 sqft

    Property

    Features
    • Exterior features: Wood, Brick
    • Has spa: Yes
    Lot
    • Size: 0.35 Acres
    Details
    • Parcel number: 125016003002007000

    Construction

    Type & style
    • Home type: SingleFamily
    Materials
    • Foundation: Concrete
    • Roof: Composition
    Condition
    • Year built: 2004

    Community & HOA

    HOA
    • Has HOA: Yes
    • HOA fee: $144 monthly
    Location
    • Region: Branson West

    Financial & listing details

    • Price per square foot: $143/sqft
    • Tax assessed value: $359,100
    • Annual tax amount: $3,342

    Price history

    DateEventPrice
    10/21/2022Pending sale$724,900$150/sqft
    Source: SOMOMLS as distributed by MLS GRID #60222521 Report a problem
    10/10/2022Contingent$724,900$150/sqft
    Source: Weichert Pro #60222521 Report a problem
    7/8/2022Listed for sale$724,900$150/sqft
    Source: SOMOMLS as distributed by MLS GRID #60222521 Report a problem

    Public tax history

    YearProperty taxesTax assessment
    2025$3,342 0%$68,230
    2024$3,342 +0.1%$68,230
    2023$3,337 $68,230 +0.1%
    2022-- $68,190
    2021-- $68,190
    2020-- $68,190
    2019-- $68,190
    2018-- $68,190
    2017$2,936 +2.5%$68,190
    2016$2,865 $68,190
    2015$2,865 +1.6%$68,190
    2014$2,820 -18.8%$68,190
    2012$3,475 -0.2%$68,190
    2011$3,483 +0%$68,190 -0.3%
    2010$3,482 $68,400
    Find assessor info on the county website

    Neighborhood: 65737

    Nearby schools

    GreatSchools rating
    Schools provided by the listing agent
    • Elementary: Reeds Spring
    • Middle: Reeds Spring
    • High: Reeds Spring

    Source: The MLS. This data may not be complete. We recommend contacting the local school district to confirm school assignments for this home.

    Get pre-qualified for a loan
    At Zillow Home Loans, we can pre-qualify you in as little as 5 minutes with no impact to your credit score.

    An equal housing lender. NMLS #10287.

    Sell for more on Zillow
    Get a Zillow Showcase℠ listing at no additional cost and you could sell for .
    $690,900
    2% more
    +$13,818
    With Zillow Showcase(estimated)
    $704,718