Skip main navigation
Closed
  • $356,000

    1313 Summersweet Ln, Bartlett, IL 60103

    2beds
    1,616sqft
    Townhouse, Single Family Residence
    Built in 1995
    2,860 Square Feet Lot
    $381,700 Zestimate®
    $220/sqft
    $2,587 Estimated rent

    Home value

    $381,700

    $363,000 - $401,000

    $2,587/mo

    Zestimate® history
    Loading
    Loading...

    Owner options

    List your home for rent

    $2,587/mo

    Rent Zestimate®

    Find your next renter with Zillow Rental Manager. Plus, with online applications, you can quickly screen prospective tenants – for free.

    Learn more

    $2,587/mo

    Rent Zestimate®

    Refinance and save

    $2,746/mo

    Est. payment

    Refinancing to a lower rate could help reduce your monthly payments and save thousands over the life of the loan.

    See today's rates

    $2,746/mo

    Est. payment

    Explore your selling options

    Work with a Zillow partner agent

    Leverage their expertise and Zillow's premium Showcase listings to get your home seen by more buyers.

    Get started

    List with your own agent

    Get your home in front of millions of buyers by listing it on Zillow.

    Learn how to do it

    Sell it yourself

    Take full control of how buyers see your home on Zillow by listing For Sale by Owner (FSBO).

    List your home

    What's special

    Electric fireplaceQuality fixturesLuxury master bedroomVolume ceilingsOpen concept floor planFull extensionNatural sunlight
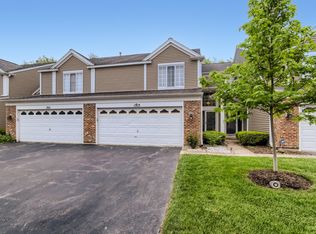
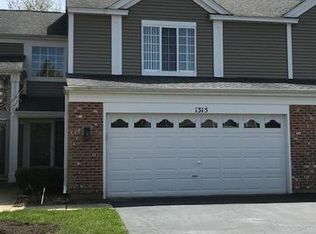
    Rarely available Amber Grove townhome that is absolutely stunning! Private entrance to main living level has an open concept floor plan that is streaming with natural sunlight! Kitchen and baths have been beautifully remodeled! Kitchen has full extension & soft close drawers, undermount & recessed lighting, pull outs, wine frig, quartz counter tops, deep stainless sink, room for 2-3 stools on the peninsula overhang, heated floors and more! Living room has an electric fireplace that throws off heat as well as mood lighting. Attached 2 car garage enters to a laundry/mudroom that has cabinetry and small coat closet with more storage. Upstairs has 2 bedrooms + Loft (easily made into a 3rd bedroom) and 2 full baths. Powder room on 1st floor off hallway from garage. Luxury master bedroom has volume ceilings, lighted ceiling fan, and a full bathroom. Master bathroom has on trend porcelain tile, rain shower, & double sinks. Main bathroom has been tastefully remodeled with quality fixtures and porcelain tile. This townhouse has all hardwood and tile throughout. Large storage closet under the staircase for additional storage needs. Sliders to a solid 17x12 deck for outdoor entertaining. This home shows like a model and there is nothing to do, but move in! Close to highways and shopping!

    Zillow last checked:

    Listing updated:

    Listing courtesy of:

    Diana Hardek 630-710-9721,

    Realty Executives Premiere

    Bought with:

    Bohdan Zhukotanskyy

    KOMAR

    Source: MRED as distributed by MLS GRID,MLS#: 12019101MLS Logo

    Facts & features

    Interior

    Bedrooms & bathrooms
    • Bedrooms: 2
    • Bathrooms: 3
    • Full bathrooms: 2
    • 1/2 bathrooms: 1
    Primary bedroom
    • Features: Flooring (Hardwood), Window Treatments (Blinds), Bathroom (Full)
    • Level: Second
    • Area: 180 Square Feet
    • Dimensions: 15X12
    Bedroom 2
    • Features: Flooring (Hardwood), Window Treatments (Blinds)
    • Level: Second
    • Area: 168 Square Feet
    • Dimensions: 14X12
    Deck
    • Features: Flooring (Hardwood)
    • Level: Main
    • Area: 168 Square Feet
    • Dimensions: 12X14
    Dining room
    • Features: Flooring (Hardwood), Window Treatments (Window Treatments)
    • Level: Main
    • Area: 120 Square Feet
    • Dimensions: 12X10
    Foyer
    • Features: Flooring (Hardwood)
    • Level: Main
    • Area: 24 Square Feet
    • Dimensions: 6X4
    Kitchen
    • Features: Kitchen (Eating Area-Breakfast Bar, Eating Area-Table Space, Pantry-Closet, Updated Kitchen), Flooring (Ceramic Tile)
    • Level: Main
    • Area: 96 Square Feet
    • Dimensions: 12X8
    Laundry
    • Features: Flooring (Ceramic Tile)
    • Level: Main
    • Area: 48 Square Feet
    • Dimensions: 8X6
    Living room
    • Features: Flooring (Hardwood), Window Treatments (Blinds)
    • Level: Main
    • Area: 216 Square Feet
    • Dimensions: 18X12
    Loft
    • Features: Flooring (Hardwood), Window Treatments (Blinds)
    • Level: Second
    • Area: 130 Square Feet
    • Dimensions: 13X10
    Heating
    • Natural Gas, Forced Air, Radiant Floor
    Cooling
    • Central Air
    Appliances
    • Included: Range, Microwave, Dishwasher, Refrigerator, Washer, Dryer, Disposal, Stainless Steel Appliance(s), Wine Refrigerator, Front Controls on Range/Cooktop, Gas Cooktop, Gas Water Heater
    • Laundry: Washer Hookup, Main Level, Gas Dryer Hookup, In Unit
    Features
    • Built-in Features, Walk-In Closet(s), Dining Combo
    • Flooring: Hardwood, Carpet
    • Windows: Screens, Insulated Windows
    • Basement: None
    • Number of fireplaces: 1
    • Fireplace features: Electric, Heatilator, Living Room
    Interior area
    • Total structure area: 0
    • Total interior livable area: 1,616 sqft

    Property

    Parking
    • Total spaces: 2
    • Parking features: Asphalt, Garage Door Opener, On Site, Garage Owned, Attached, Garage
    • Attached garage spaces: 2
    • Has uncovered spaces: Yes
    Accessibility
    • Accessibility features: No Disability Access
    Features
    • Patio & porch: Deck
    Lot
    • Size: 2,860 sqft
    • Dimensions: 26X110
    • Features: Landscaped
    Details
    • Parcel number: 06283150290000
    • Special conditions: None
    • Other equipment: TV-Cable, Ceiling Fan(s)

    Construction

    Type & style
    • Home type: Townhouse
    • Property subtype: Townhouse, Single Family Residence
    Materials
    • Vinyl Siding, Brick
    • Foundation: Concrete Perimeter
    • Roof: Asphalt
    Condition
    • New construction: No
    • Year built: 1995

    Utilities & green energy

    • Electric: Circuit Breakers
    • Sewer: Public Sewer
    • Water: Public
    • Utilities for property: Cable Available

    Community & neighborhood

    Security
    • Security features: Carbon Monoxide Detector(s)
    Community
    • Community features: Sidewalks, Street Lights
    Location
    • Region: Bartlett
    • Subdivision: Amber Grove

    HOA & financial

    HOA
    • Has HOA: Yes
    • HOA fee: $235 monthly
    • Amenities included: Park, Public Bus, School Bus
    • Services included: Insurance, Exterior Maintenance, Lawn Care, Snow Removal

    Other

    Other facts
    • Listing terms: Conventional
    • Ownership: Fee Simple w/ HO Assn.

    Price history

    DateEventPrice
    5/20/2024Sold$356,000+9.6%$220/sqft
    Source: MRED as distributed by MLS GRID #12019101 Report a problem
    4/6/2024Contingent$324,900$201/sqft
    Source: MRED as distributed by MLS GRID #12019101 Report a problem
    4/4/2024Listed for sale$324,900+0.9%$201/sqft
    Source: MRED as distributed by MLS GRID #12019101 Report a problem
    6/29/2022Sold$322,000+81.9%$199/sqft
    Source: Public Record Report a problem
    1/2/2018Sold$177,000+12.7%$110/sqft
    Source: Public Record Report a problem
    6/13/2014Sold$157,000-4.7%$97/sqft
    Source: Public Record Report a problem
    4/7/2014Listed for sale$164,800-12.1%$102/sqft
    Source: RE/MAX Associates West #08571624 Report a problem
    3/10/2003Sold$187,500+47.6%$116/sqft
    Source: Public Record Report a problem
    5/6/1997Sold$127,000+57.4%$79/sqft
    Source: Public Record Report a problem
    4/21/1994Sold$80,666$50/sqft
    Source: Public Record Report a problem

    Public tax history

    YearProperty taxesTax assessment
    2024-- $25,499 +0%
    2023$8,071 +19.5%$25,498
    2022$6,752 +11.1%$25,498 +29.6%
    2021$6,076 -15.8%$19,681
    2020$7,216 +0.6%$19,681 -10%
    2019$7,171 +13.2%$21,868 +23.5%
    2018$6,332 +25.7%$17,713
    2017$5,039 -13.3%$17,713
    2016$5,813 +5.3%$17,713 +13.8%
    2015$5,519 +21.3%$15,562
    2014$4,550 +4.5%$15,562
    2013$4,355 +1.1%$15,562 -6%
    2012$4,307 +5.5%$16,564
    2011$4,084 -1.4%$16,564
    2010$4,142 +12.1%$16,564 -20.1%
    2009$3,696 +5.2%$20,726 -7%
    2008$3,513 +3.6%$22,286
    2007$3,392 +0.5%$22,286 +17.5%
    2006$3,375 +10.6%$18,970
    2005$3,052 +1.2%$18,970
    2004$3,017 -4.1%$18,970 +23.9%
    2003$3,147 +7.4%$15,312
    2002$2,930 +12.2%$15,312
    2001$2,612 +1.3%$15,312 +17.9%
    2000$2,578 +2%$12,983
    1999$2,527 $12,983

    Find assessor info on the county website

    Neighborhood: 60103

    Nearby schools

    GreatSchools rating
    Schools provided by the listing agent
    • Elementary: Liberty Elementary School
    • Middle: Kenyon Woods Middle School
    • High: South Elgin High School
    • District: 46

    Source: MRED as distributed by MLS GRID. This data may not be complete. We recommend contacting the local school district to confirm school assignments for this home.

    Get a cash offer in 3 minutes
    Find out how much your home could sell for in as little as 3 minutes with a no-obligation cash offer.
    Estimated market value
    $381,700
    Get a cash offer in 3 minutes
    Find out how much your home could sell for in as little as 3 minutes with a no-obligation cash offer.
    Estimated market value
    $381,700