Skip main navigation
For saleErrorPrice cut: $10K (5/21)
$629,000
4beds
2,793sqft

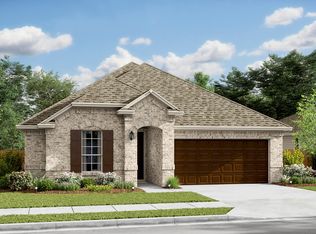
1313 Sundance Ln, Justin, TX 76247

4beds
2,793sqft
Single family residence
Built in 2024
5,880 sqft
2 Attached garage spaces
$225 price/sqft
$64/mo HOA

What's special

Open-concept floor planModern staircaseLarge quartz waterfall islandSoaring ceilingsChef-inspired kitchenInduction cooktopAbundant cabinetry

****** SELLER OFFERING UP TO $10,000 TOWARD A 2-1 INTEREST RATE BUYDOWN WITH AN ACCEPTABLE OFFER, PROVIDING SIGNIFICANTLY REDUCED MONTHLY PAYMENTS FOR THE FIRST TWO YEARS AT NO COST TO THE BUYER! ****** From the moment you step inside, you'll be impressed by soaring ceilings, a striking custom-designed built-in entertainment center ...

88 days
|
216
|
8
|
Source: NTREIS,MLS#: 21229210
Travel times

Living Room

Kitchen

Primary Bedroom

Zillow last checked:

Listing updated:

Listed by:

Elizabeth Burr 0846309 817-481-5882,

Ebby Halliday, REALTORS 817-481-5882,

Patrice Lipson 0835984 817-455-1069,

Ebby Halliday, REALTORS

Source: NTREIS,MLS#: 21229210

Facts & features

Interior

Bedrooms & bathrooms
  • Bedrooms: 4
  • Bathrooms: 4
  • Full bathrooms: 4
Primary bedroom
  • Features: Built-in Features, Ceiling Fan(s), Dual Sinks, Double Vanity, Garden Tub/Roman Tub, Sitting Area in Primary, Sink, Separate Shower, Walk-In Closet(s)
  • Level: First
  • Dimensions: 16 x 14
Bedroom
  • Features: Ceiling Fan(s)
  • Level: Second
  • Dimensions: 14 x 12
Bedroom
  • Features: Ceiling Fan(s)
  • Level: Second
  • Dimensions: 13 x 12
Bedroom
  • Features: Ceiling Fan(s)
  • Level: Second
  • Dimensions: 13 x 12
Dining room
  • Level: First
  • Dimensions: 12 x 10
Game room
  • Level: Second
  • Dimensions: 20 x 20
Kitchen
  • Features: Built-in Features, Kitchen Island, Pantry, Solid Surface Counters, Walk-In Pantry
  • Level: First
  • Dimensions: 17 x 11
Living room
  • Features: Ceiling Fan(s)
  • Level: First
  • Dimensions: 17 x 15
Heating
  • Central, Electric, Zoned
Cooling
  • Central Air, Electric, ENERGY STAR Qualified Equipment, Multi Units, Zoned
Appliances
  • Included: Dryer, Dishwasher, Electric Cooktop, Electric Oven, Electric Water Heater, Disposal, Microwave, Refrigerator, Vented Exhaust Fan, Washer
  • Laundry: Common Area, Washer Hookup, Dryer Hookup, ElectricDryer Hookup, Laundry in Utility Room
Features
  • Built-in Features, Chandelier, Cathedral Ceiling(s), Double Vanity, High Speed Internet, Kitchen Island, Loft, Open Floorplan, Pantry, Cable TV, Vaulted Ceiling(s), Natural Woodwork, Walk-In Closet(s)
  • Flooring: Carpet, Ceramic Tile, Engineered Hardwood
  • Windows: Window Coverings
  • Has basement: No
  • Has fireplace: No
Interior area
  • Total interior livable area: 2,793 sqft
Video & virtual tour

Property

Parking
  • Total spaces: 2
  • Parking features: Concrete, Covered, Door-Multi, Driveway, Enclosed, Garage Faces Front, Garage, Garage Door Opener
  • Attached garage spaces: 2
Features
  • Levels: Two
  • Stories: 2
  • Patio & porch: Rear Porch, Covered, Patio
  • Pool features: None
  • Fencing: Wood
Lot
  • Size: 5,880.6 Square Feet
  • Dimensions: 114 x 51 x 114 x 51
  • Features: Interior Lot, Landscaped, Subdivision, Sprinkler System
Details
  • Parcel number: R774351

Construction

Type & style
  • Home type: SingleFamily
  • Architectural style: Contemporary/Modern,Detached
  • Property subtype: Single Family Residence
Materials
  • Brick, Radiant Barrier
  • Foundation: Slab
  • Roof: Composition
Condition
  • Year built: 2024

Utilities & green energy

  • Sewer: Public Sewer
  • Water: Community/Coop, Public
  • Utilities for property: Electricity Available, Electricity Connected, Sewer Available, Separate Meters, Underground Utilities, Water Available, Cable Available
Green energy
  • Energy efficient items: Appliances, HVAC, Insulation, Rain/Freeze Sensors, Thermostat, Windows

Community & HOA

Community
  • Features: Playground, Park, Trails/Paths, Community Mailbox, Curbs, Sidewalks
  • Security: Security System, Fire Alarm, Smoke Detector(s)
  • Subdivision: Justin Crossing Add
HOA
  • Has HOA: Yes
  • Services included: All Facilities, Association Management, Maintenance Grounds
  • HOA fee: $765 annually
  • HOA name: Neighborhood Mgmt, Inc.
  • HOA phone: 972-359-1548
Location
  • Region: Justin

Financial & listing details

  • Price per square foot: $225/sqft
  • Tax assessed value: $585,000
  • Annual tax amount: $11,349
  • Date on market: 4/9/2026
  • Cumulative days on market: 91 days
  • Listing terms: Cash,Conventional
  • Exclusions: As built square footage may vary from builder plan. Square footage is approximate, please verify

Price history

DateEventPrice
5/21/2026Price change$629,000-1.6%$225/sqft
Source: NTREIS #21229210 Report a problem
5/12/2026Price change$639,000-1.7%$229/sqft
Source: NTREIS #21229210 Report a problem
4/21/2026Price change$649,900-7.1%$233/sqft
Source: Ebby Halliday Realtors #21229210 Report a problem
4/9/2026Listed for sale$699,900$251/sqft
Source: NTREIS #21229210 Report a problem

Public tax history

YearProperty taxesTax assessment
2025$8,940 +682%$585,000 +875.3%
2024$1,143 -40.1%$59,982 -40%
2023$1,907 +112.2%$99,970 +136.1%
2022$899 -2.4%$42,340 -40%
2021$921 +178.6%$70,567 +233.3%
2020$331 $21,170

Find assessor info on the county website

Monthly payment

Est. payment
$3,982/mo
Principal & interest
$3127
Property taxes
$791
HOA Fees
$64
More affordability toolsChevron Right

Estimated market value

$613,900

$583,000 - $645,000

$3,143/mo

Climate risks

Explore flood, wildfire, and other predictive climate risk information for this property on First Street®️.

Neighborhood: 76247

Nearby schools

Justin Elementary School
Grades PK-51 miles
5/10
GreatSchools® Rating
Test Score Rating
6/10
Student Progress Rating
4/10
Gene Pike Middle School
Grades 6-83 miles
7/10
GreatSchools® Rating
Test Score Rating
7/10
Student Progress Rating
6/10
Northwest High School
Grades 9-122.9 miles
5/10
GreatSchools® Rating
Test Score Rating
6/10
College Readiness Rating
6/10
Student Progress Rating
4/10