Experience the best of Northwoods lake living with this exceptional property on highly sought after Sunset Lake featuring both a beautiful year-round home and a charming seasonal guest cabin. The 3-bedroom, 2.5 bath home offers an updated kitchen designed for gathering, a warm and inviting wood-burning natural fieldstone fireplace, and a walkout lower level complete with a large rec room—perfect for entertaining family and friends. Nestled on 5.29 acres with 264' of prime sand swimming frontage on 213 acre Sunset Lake. Sunset Lake's water clarity is superb with a Secchi disk reading of 25.25 ft in June 2026 No public access to the lake and end of the road location insure your privacy. The bonus 2-bedroom, 1-bath cabin with its own lakeside deck provides the ideal space for guests or extended family. Whether you're searching for a private family retreat or multi-generational getaway this rare Sunset Lake opportunity offers the perfect combination of comfort, recreation, and classic Northwoods charm—all just minutes from the conveniences of Eagle River.
For sale
$1,100,000
1313 Sunset Ln, Eagle River, WI 54521
3beds
2,327sqft
Single Family Residence
Built in ----
5.29 Acres Lot
$1,033,200 Zestimate®
$473/sqft
$-- HOA
What's special
Beautiful year-round home
- 60 days
- 1,088
- 40
Zillow last checked:
Listing updated:
Listed by:
THE MERZ AND GOLDSWORTHY TEAM 715-617-2016,
RE/MAX PROPERTY PROS,
DENISE GOLDSWORTHY TEAM 715-891-0921,
RE/MAX PROPERTY PROS - MINOCQUA
Source: GNMLS,MLS#: 218743
Facts & features
Interior
Bedrooms & bathrooms
- Bedrooms: 3
- Bathrooms: 3
- Full bathrooms: 2
- 1/2 bathrooms: 1
Bedroom
- Level: First
- Dimensions: 15x12
Bedroom
- Level: First
- Dimensions: 12x10
Bedroom
- Level: Second
- Dimensions: 17x17
Bathroom
- Level: Basement
Bathroom
- Level: First
Bathroom
- Level: Second
Dining room
- Level: First
- Dimensions: 8'7x5'8
Kitchen
- Level: First
- Dimensions: 19x8'7
Living room
- Level: First
- Dimensions: 17x16'6
Loft
- Level: Second
- Dimensions: 26x16
Recreation
- Level: Basement
- Dimensions: 23'8x22'7
Utility room
- Level: Basement
- Dimensions: 24x19
Heating
- Forced Air, Propane
Cooling
- Central Air
Appliances
- Included: Dryer, Dishwasher, Microwave, Range, Refrigerator, Washer
Features
- Walk-In Closet(s)
- Basement: Exterior Entry,Full,Interior Entry,Partially Finished,Walk-Out Access
- Number of fireplaces: 1
- Fireplace features: Wood Burning
Interior area
- Total structure area: 2,327
- Total interior livable area: 2,327 sqft
- Finished area above ground: 1,787
- Finished area below ground: 540
Property
Parking
- Total spaces: 2
- Parking features: Detached, Garage, Two Car Garage, Driveway
- Garage spaces: 2
- Has uncovered spaces: Yes
Features
- Patio & porch: Deck, Open
- Exterior features: Dock
- Has view: Yes
- View description: Water
- Has water view: Yes
- Water view: Water
- Waterfront features: Shoreline - Sand, Lake Front
- Body of water: SUNSET (Round)
- Frontage type: Lakefront
- Frontage length: 264,264
Lot
- Size: 5.29 Acres
- Features: Lake Front, Views
Details
- Additional structures: Guest House
- Parcel number: 6675
- Zoning description: Residential
Construction
Type & style
- Home type: SingleFamily
- Property subtype: Single Family Residence
Materials
- Frame, Wood Siding
- Foundation: Block
- Roof: Composition,Shingle
Utilities & green energy
- Sewer: Conventional Sewer
- Water: Drilled Well
Community & HOA
Location
- Region: Eagle River
Financial & listing details
- Price per square foot: $473/sqft
- Tax assessed value: $520,800
- Annual tax amount: $3,087
- Date on market: 7/29/2026
- Ownership: Fee Simple
Estimated market value
$1,033,200
$982,000 - $1.08M
$2,640/mo
Price history
| Date | Event | Price |
|---|---|---|
| 7/29/2026 | Listed for sale | $1,100,000$473/sqft |
Source:  GNMLS #218743 Report a problem GNMLS #218743 Report a problem | ||
Public tax history
| Year | Property taxes | Tax assessment |
|---|---|---|
| 2024 | $3,156 -4.5% | $520,800 |
| 2023 | $3,305 -6.9% | $520,800 +54.6% |
| 2022 | $3,549 +6.3% | $336,900 |
| 2021 | $3,338 -2.9% | $336,900 |
| 2020 | $3,437 +0.2% | $336,900 |
| 2019 | $3,430 +2% | $336,900 |
| 2018 | $3,363 +2.4% | $336,900 |
| 2017 | $3,283 +10.8% | $336,900 |
| 2016 | $2,963 -11.1% | $336,900 -9.1% |
| 2015 | $3,333 +2% | $370,700 |
| 2014 | $3,267 -14.6% | $370,700 |
| 2013 | $3,825 +13.3% | $370,700 |
| 2012 | $3,377 -9.2% | $370,700 |
| 2011 | $3,718 -5.2% | $370,700 |
| 2010 | $3,922 +0.7% | $370,700 |
| 2009 | $3,895 | $370,700 |
Find assessor info on the county website
Monthly payment
Est. payment
Payment breakdown
Explore the cost of this home by adjusting the details. Changes won't be saved.Climate risks
Neighborhood: 54521
Nearby schools
Schools provided by the listing agent
- Elementary: VI Northland Pines-ER
- Middle: VI Northland Pines
- High: VI Northland Pines
Source: GNMLS. This data may not be complete. We recommend contacting the local school district to confirm school assignments for this home.
Similar homes
- $1,099,0003 bd3 ba2k sqft4420 Maple Dr, Eagle River, WI 54521For Sale
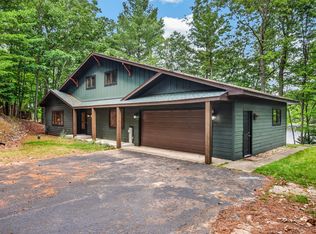 MLS ID #219137, LINDA LONG TEAM, REDMAN REALTY GROUP, LLC. GNMLS
 - $699,9004 bd2 ba2.6k sqft1354 Dollar Lake Rd, Eagle River, WI 54521For Sale
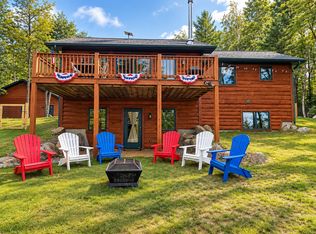 MLS ID #219808, KRISTI KURTZ, RE/MAX PROPERTY PROS. GNMLS
 - $947,0003 bd2 ba1.7k sqft4539 Kanara Way, Eagle River, WI 54521For Sale
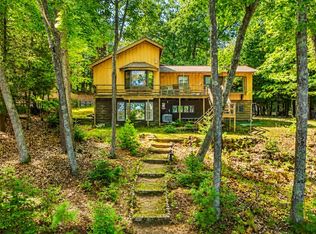 MLS ID #219251, JENNIFER BIEGEL (BIEGEL TEAM), RE/MAX PROPERTY PROS. GNMLS
 - $599,0003 bd2 ba2.1k sqft8458 Cth H #H, Eagle River, WI 54521For Sale
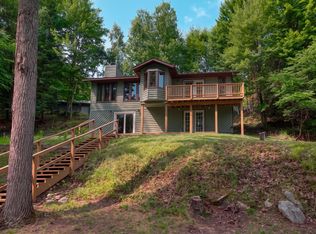 MLS ID #218656, MATT WALLMOW, LAKELAND REALTY. GNMLS
