

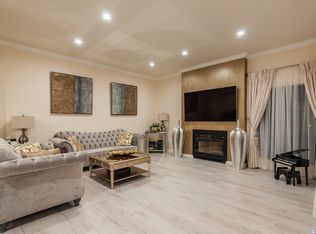
Experience the best of North Glendale living at this beautiful Cape Cod-style condo, perfectly blending comfort, convenience, and community. This inviting unit features two bedrooms, two bathrooms, and a versatile bonus room ideal for a home office, den, or flexible extra space. The bright living room boasts laminate flooring and a large front-facing balcony. A formal dining area flows seamlessly from the living room, leading into the spacious kitchen. Here, you'll find elegant tile flooring and Caesarstone quartz countertops, along with the convenience of an in-unit washer and dryer. The primary bedroom offers an En Suite bathroom and direct access to the patio, which is also conveniently accessible from the kitchen. Beyond your private oasis, enjoy the fantastic amenities of this well-maintained, controlled-access complex. Beautifully kept common areas, a BBQ deck, and a sparkling community pool and spa. Two side-by-side parking spaces in a secure garage, with elevator access and guest parking. You'll also appreciate the added convenience of a private storage unit within the garage. Situated in highly sought-after North Glendale, you're moments away from the charm of Kenneth Village, coffee shops, grocery stores, retail shops, and restaurants. Don't miss the opportunity to make it yours!
Sold for $780,000
Listed by: Realty One Group Success • Shant Yeghikian • Contact: 661-284-7615
Bought with: Coldwell Banker Realty
$780,000
1313 Valley View Rd APT 103, Glendale, CA 91202
2beds
1,414sqft
Condominium
Built in 1981
-- sqft lot
$776,200 Zestimate®
$552/sqft
$5,084 Estimated rent
Home value
$776,200
$699,000 - $862,000
$5,084/mo
Zestimate® history
Owner options
List your home for rent
$5,084/mo
Rent Zestimate®
Find your next renter with Zillow Rental Manager. Plus, with online applications, you can quickly screen prospective tenants – for free.
$5,084/mo
Rent Zestimate®
Refinance and save
$5,461/mo
Est. payment
Refinancing to a lower rate could help reduce your monthly payments and save thousands over the life of the loan.
$5,461/mo
Est. payment
Explore your selling options
Work with a Zillow partner agent
Leverage their expertise and Zillow's premium Showcase listings to get your home seen by more buyers.
Get startedList with your own agent
Get your home in front of millions of buyers by listing it on Zillow.
Learn how to do itSell it yourself
Take full control of how buyers see your home on Zillow by listing For Sale by Owner (FSBO).
List your homeWhat's special
Large front-facing balconyEn suite bathroomElegant tile flooringCaesarstone quartz countertopsFormal dining areaCape cod-styleBbq deck
Zillow last checked:
Listing updated:
Listed by:
Shant Yeghikian DRE #02015529 818-427-9393,
Realty One Group Success
Bought with:
Ara Keshishian, DRE #01866459
Coldwell Banker Realty
Source: CRMLS,MLS#: SR25136379 Originating MLS: California Regional MLS
Originating MLS: California Regional MLSFacts & features
Interior
Bedrooms & bathrooms
- Bedrooms: 2
- Bathrooms: 2
- Full bathrooms: 2
- Main level bathrooms: 2
- Main level bedrooms: 2
Rooms
- Room types: Bedroom, Den
Bedroom
- Features: All Bedrooms Down
Kitchen
- Features: Quartz Counters
Heating
- Central
Cooling
- Central Air
Appliances
- Included: Electric Oven, Refrigerator, Water Heater, Dryer, Washer
- Laundry: Washer Hookup, Gas Dryer Hookup
Features
- Balcony, All Bedrooms Down
- Flooring: Laminate, Tile
- Has fireplace: Yes
- Fireplace features: Living Room
- Common walls with other units/homes: 2+ Common Walls,No One Below
Interior area
- Total interior livable area: 1,414 sqft
Property
Parking
- Total spaces: 2
- Parking features: Assigned, Controlled Entrance, Garage, Garage Door Opener, Gated
- Garage spaces: 2
Features
- Levels: One
- Stories: 1
- Entry location: 1
- Pool features: Community, Association
- Has spa: Yes
- Spa features: Community
- Has view: Yes
- View description: Neighborhood
Lot
- Size: 1.17 Acres
Details
- Parcel number: 5633012051
- Zoning: GLR3R*
- Special conditions: Standard
Construction
Type & style
- Home type: Condo
- Architectural style: Cape Cod
- Property subtype: Condominium
- Attached to another structure: Yes
Condition
- New construction: No
- Year built: 1981
Utilities & green energy
- Sewer: Public Sewer
- Water: Public
- Utilities for property: Electricity Connected, Sewer Connected, Water Connected
Community & HOA
Community
- Features: Street Lights, Sidewalks, Pool
- Security: Security Gate
HOA
- Has HOA: Yes
- Amenities included: Maintenance Grounds, Barbecue, Pool, Pet Restrictions, Spa/Hot Tub, Trash, Water
- HOA fee: $480 monthly
- HOA name: Hillside Manor
- HOA phone: 818-240-6515
Location
- Region: Glendale
Financial & listing details
- Price per square foot: $552/sqft
- Tax assessed value: $637,154
- Annual tax amount: $7,023
- Date on market: 6/18/2025
- Cumulative days on market: 9 days
- Listing terms: Cash to New Loan
- Inclusions: All Appliances
Price history
| Date | Event | Price |
|---|---|---|
| 8/6/2025 | Sold | $780,000+0.6%$552/sqft |
Source:  CRMLS #SR25136379 Report a problem CRMLS #SR25136379 Report a problem | ||
| 7/29/2025 | Pending sale | $775,000$548/sqft |
Source: CRMLS #SR25136379 Report a problem | ||
| 6/29/2025 | Contingent | $775,000$548/sqft |
Source: CRMLS #SR25136379 Report a problem | ||
| 6/18/2025 | Listed for sale | $775,000+41.2%$548/sqft |
Source: CRMLS #SR25136379 Report a problem | ||
| 10/17/2016 | Sold | $549,000$388/sqft |
Source:  CLAW #16160462 Report a problem CLAW #16160462 Report a problem | ||
| 9/8/2016 | Listed for sale | $549,000+2.6%$388/sqft |
Source: Plush Home Int'l Realty #16160462 Report a problem | ||
| 8/20/2007 | Sold | $535,000$378/sqft |
Source: Public Record Report a problem | ||
Public tax history
| Year | Property taxes | Tax assessment |
|---|---|---|
| 2025 | $7,023 +2.3% | $637,154 +2% |
| 2024 | $6,868 +2.4% | $624,661 +2% |
| 2023 | $6,710 +1.8% | $612,414 +2% |
| 2022 | $6,590 +1.8% | $600,407 +2% |
| 2021 | $6,473 +1.5% | $588,636 +1% |
| 2020 | $6,379 | $582,601 +2% |
| 2019 | $6,379 +4.1% | $571,179 +2% |
| 2018 | $6,130 | $559,980 +2% |
| 2017 | $6,130 +1.6% | $549,000 +15.6% |
| 2016 | $6,033 +15.2% | $475,000 +10% |
| 2015 | $5,236 +21.3% | $432,000 +11.3% |
| 2014 | $4,318 | $388,000 +18.3% |
| 2012 | -- | $328,000 -11.5% |
| 2011 | -- | $370,500 |
| 2010 | -- | $370,500 |
| 2009 | -- | $370,500 -30.7% |
| 2008 | -- | $535,000 +86.2% |
| 2007 | -- | $287,259 +2% |
| 2006 | -- | $281,628 -20.7% |
| 2005 | -- | $355,007 +31.1% |
| 2004 | -- | $270,694 +1.9% |
| 2003 | -- | $265,734 +2% |
| 2002 | -- | $260,524 +27.1% |
| 2000 | -- | $205,000 |
Find assessor info on the county website
Neighborhood: Verdugo Viejo
Nearby homes
- $775,0002 bd2 ba1.4k sqft1313 Valley View Rd APT 109, Glendale, CA 91202Sold
- $725,0002 bd2 ba1.4k sqft1313 Valley View Rd APT 206, Glendale, CA 91202Sold
- $615,8002 bd2 ba1.1k sqft1313 Valley View Rd APT 101, Glendale, CA 91202Off Market
- $898,9002 bd2 ba1.7k sqft1313 Valley View Rd APT 102, Glendale, CA 91202Off Market
- $760,8002 bd2 ba1.4k sqft1313 Valley View Rd APT 105, Glendale, CA 91202Off Market
- $719,0002 bd2 ba1.4k sqft1313 Valley View Rd APT 106, Glendale, CA 91202Off Market
- $695,6002 bd2 ba1.1k sqft1313 Valley View Rd APT 107, Glendale, CA 91202Off Market
- $690,4002 bd2 ba1.1k sqft1313 Valley View Rd APT 108, Glendale, CA 91202Off Market
Nearby schools
GreatSchools rating
- 9/10Mark Keppel Elementary SchoolGrades: K-5Distance: 0.6 mi
- 7/10Eleanor J. Toll Middle SchoolGrades: 6-8Distance: 0.6 mi
- 7/10Herbert Hoover High SchoolGrades: 9-12Distance: 0.5 mi
Get a cash offer in 3 minutes
Find out how much your home could sell for in as little as 3 minutes with a no-obligation cash offer.
Estimated market value
$776,200
Get a cash offer in 3 minutes
Find out how much your home could sell for in as little as 3 minutes with a no-obligation cash offer.
Estimated market value
$776,200
- California
- Los Angeles County
- Glendale
- 91202
- Verdugo Viejo
- 1313 Valley View Rd Apartment 103
Nearby cities
Nearby neighborhoods
Nearby zip codes
Other Glendale Topics
