Vintage Elegance with Modern Amenities! Nestled in a prime location, this stunning 3+ bedroom, 3 bath home offers over 3400 total sq. ft. of living space, including a huge finished basement, large great room addition, and private primary ensuite. The beautifully updated kitchen is a showstopper, offering modern functionality while maintaining timeless appeal. The home features custom woodwork and detail, hardwood floors, and beams that add character, elegance and charm. A cozy wood-burning fireplace enhances the inviting atmosphere of the great room, complete with a breakfast nook and family room. This versatile home offers 3 bedrooms, including first floor bedrooms and full bath, plus an office and loft space that can easily serve as a 4th bedroom on the second level. The primary ensuite retreat is a peaceful haven, perfect for relaxation. The separate dining room adds elegance and functionality to family meals and gatherings. Set on an oversized lot, this home is a rare gem, featuring professional landscaping, a tranquil pond, and a sprawling Trek deck with attached gas grill-perfect for outdoor entertaining. The expansive finished basement includes a recreation room, a workshop, a laundry area, and ample storage space. With the potential to add additional bedrooms, the basement provides endless possibilities (see lower level floor plans). Other highlights include a bay window that fills the home with natural light, a cozy front porch, a huge workshop, and a thoughtfully designed layout perfect for both everyday living and entertaining. This property is truly one-of-a-kind-a charming, beautifully updated home filled with quality, character, and timeless appeal. Don't miss your chance to make it your own! Agent is related to seller. *Multiple offers received. Highest and best offers due by Sunday, Jan 26 at 8 pm.*
Closed
$525,000
1313 Van Buren Ave, Des Plaines, IL 60018
3beds
2,050sqft
Single Family Residence
Built in 1927
10,260 Square Feet Lot
$570,100 Zestimate®
$256/sqft
$3,310 Estimated rent
Home value
$570,100
$507,000 - $639,000
$3,310/mo
Zestimate® history
Owner options
List your home for rent
$3,310/mo
Rent Zestimate®
Find your next renter with Zillow Rental Manager. Plus, with online applications, you can quickly screen prospective tenants – for free.
$3,310/mo
Rent Zestimate®
Refinance and save
$3,090/mo
Est. payment
Refinancing to a lower rate could help reduce your monthly payments and save thousands over the life of the loan.
$3,090/mo
Est. payment
Explore your selling options
Work with a Zillow partner agent
Leverage their expertise and Zillow's premium Showcase listings to get your home seen by more buyers.
Get startedList with your own agent
Get your home in front of millions of buyers by listing it on Zillow.
Learn how to do itSell it yourself
Take full control of how buyers see your home on Zillow by listing For Sale by Owner (FSBO).
List your homeWhat's special
Cozy wood-burning fireplaceTranquil pondLoft spaceProfessional landscapingFamily roomBreakfast nookThoughtfully designed layout
Zillow last checked:
Listing updated:
Listed by:
Katie Mihelich, CSC 708-714-0983,
Coldwell Banker Real Estate Group
Bought with:
Shaun Kravat
Keller Williams ONEChicago
Source: MRED as distributed by MLS GRID,MLS#: 12123436
Facts & features
Interior
Bedrooms & bathrooms
- Bedrooms: 3
- Bathrooms: 3
- Full bathrooms: 3
Rooms
- Room types: Recreation Room, Utility Room-Lower Level, Storage, Deck, Office, Workshop, Breakfast Room
Primary bedroom
- Features: Flooring (Carpet), Bathroom (Full)
- Level: Second
- Area: 324 Square Feet
- Dimensions: 12X27
Bedroom 2
- Features: Flooring (Hardwood)
- Level: Main
- Area: 143 Square Feet
- Dimensions: 11X13
Bedroom 3
- Features: Flooring (Hardwood)
- Level: Main
- Area: 121 Square Feet
- Dimensions: 11X11
Breakfast room
- Features: Flooring (Hardwood)
- Level: Main
- Area: 150 Square Feet
- Dimensions: 10X15
Deck
- Level: Main
- Area: 144 Square Feet
- Dimensions: 12X12
Dining room
- Features: Flooring (Hardwood)
- Level: Main
- Area: 168 Square Feet
- Dimensions: 14X12
Family room
- Features: Flooring (Hardwood)
- Level: Main
- Area: 225 Square Feet
- Dimensions: 15X15
Kitchen
- Features: Kitchen (Custom Cabinetry, Granite Counters, Updated Kitchen), Flooring (Hardwood)
- Level: Main
- Area: 154 Square Feet
- Dimensions: 11X14
Laundry
- Level: Basement
- Area: 88 Square Feet
- Dimensions: 11X8
Living room
- Features: Flooring (Hardwood)
- Level: Main
- Area: 238 Square Feet
- Dimensions: 14X17
Office
- Features: Flooring (Carpet)
- Level: Second
- Area: 240 Square Feet
- Dimensions: 16X15
Recreation room
- Features: Flooring (Wood Laminate)
- Level: Basement
- Area: 384 Square Feet
- Dimensions: 12X32
Storage
- Features: Flooring (Other)
- Level: Basement
- Area: 345 Square Feet
- Dimensions: 23X15
Other
- Level: Basement
- Area: 588 Square Feet
- Dimensions: 14X42
Other
- Features: Flooring (Other)
- Level: Basement
- Area: 345 Square Feet
- Dimensions: 23X15
Heating
- Natural Gas
Cooling
- Central Air
Appliances
- Included: Range, Microwave, Dishwasher, Refrigerator, Washer, Dryer, Stainless Steel Appliance(s), Humidifier
- Laundry: In Unit
Features
- 1st Floor Bedroom, In-Law Floorplan, 1st Floor Full Bath, Beamed Ceilings, Granite Counters
- Flooring: Hardwood
- Windows: Screens
- Basement: Finished,Full
- Number of fireplaces: 1
- Fireplace features: Wood Burning, Family Room
Interior area
- Total structure area: 3,442
- Total interior livable area: 2,050 sqft
- Finished area below ground: 508
Property
Parking
- Total spaces: 2
- Parking features: Concrete, Garage Door Opener, On Site, Garage Owned, Detached, Garage
- Garage spaces: 2
- Has uncovered spaces: Yes
Accessibility
- Accessibility features: No Disability Access
Features
- Stories: 2
- Patio & porch: Deck, Porch
- Exterior features: Outdoor Grill
Lot
- Size: 10,260 Square Feet
- Dimensions: 171 X 60
Details
- Parcel number: 09204040030000
- Special conditions: None
- Other equipment: Ceiling Fan(s), Sump Pump
Construction
Type & style
- Home type: SingleFamily
- Property subtype: Single Family Residence
Materials
- Vinyl Siding
Condition
- New construction: No
- Year built: 1927
- Major remodel year: 2019
Utilities & green energy
- Sewer: Public Sewer
- Water: Public
Community & HOA
Community
- Features: Curbs, Sidewalks, Street Lights, Street Paved
- Security: Carbon Monoxide Detector(s)
HOA
- Services included: None
Location
- Region: Des Plaines
Financial & listing details
- Price per square foot: $256/sqft
- Tax assessed value: $328,530
- Annual tax amount: $7,787
- Date on market: 1/22/2025
- Listing terms: VA
- Ownership: Fee Simple
Price history
| Date | Event | Price |
|---|---|---|
| 2/19/2025 | Sold | $525,000+5%$256/sqft |
Source:  MRED as distributed by MLS GRID #12123436 Report a problem MRED as distributed by MLS GRID #12123436 Report a problem | ||
| 1/28/2025 | Pending sale | $500,000$244/sqft |
Source:  Coldwell Banker Real Estate Group #12123436 Report a problem Coldwell Banker Real Estate Group #12123436 Report a problem | ||
| 1/28/2025 | Contingent | $500,000$244/sqft |
Source: MRED as distributed by MLS GRID #12123436 Report a problem | ||
| 1/22/2025 | Listed for sale | $500,000$244/sqft |
Source: MRED as distributed by MLS GRID #12123436 Report a problem | ||
Public tax history
| Year | Property taxes | Tax assessment |
|---|---|---|
| 2024 | $7,969 +2.3% | $32,853 |
| 2023 | $7,788 +2.8% | $32,853 |
| 2022 | $7,573 +17.3% | $32,853 +35% |
| 2021 | $6,456 +0.6% | $24,332 |
| 2020 | $6,416 +1% | $24,332 -10% |
| 2019 | $6,353 +2.2% | $27,036 +11.6% |
| 2018 | $6,216 -8.6% | $24,220 -8.7% |
| 2017 | $6,801 +1.9% | $26,526 |
| 2016 | $6,677 +13.5% | $26,526 +20.2% |
| 2015 | $5,881 +1.9% | $22,075 |
| 2014 | $5,773 +2.9% | $22,075 |
| 2013 | $5,611 -13% | $22,075 -21.5% |
| 2012 | $6,449 +2.9% | $28,106 |
| 2011 | $6,269 +15.9% | $28,106 |
| 2010 | $5,408 -3.8% | $28,106 -10.1% |
| 2009 | $5,622 +12.3% | $31,247 -12% |
| 2008 | $5,005 +14.7% | $35,509 |
| 2007 | $4,363 +13.3% | $35,509 +64% |
| 2006 | $3,849 +3% | $21,650 |
| 2005 | $3,737 +4.8% | $21,650 |
| 2004 | $3,564 +4.7% | $21,650 +3.7% |
| 2003 | $3,404 +3% | $20,877 |
| 2002 | $3,305 +7.8% | $20,877 |
| 2001 | $3,066 +1.4% | $20,877 +9.3% |
| 2000 | $3,024 +2.8% | $19,104 |
| 1999 | $2,941 | $19,104 |
Find assessor info on the county website
Neighborhood: 60018
Nearby homes
- $352,2003 bd1 ba1k sqft1305 Van Buren Ave, Des Plaines, IL 60018Off Market
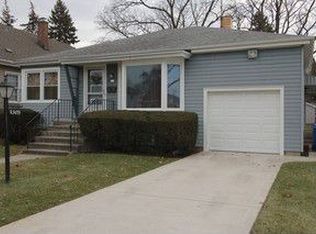
- $272,9002 bd1 ba-- sqft1305 Van Buren St, Des Plaines, IL 60018Off Market
- $357,3003 bd1 ba1.2k sqft1325 Van Buren Ave, Des Plaines, IL 60018Off Market
- $304,7003 bd1 ba906 sqft1295 Van Buren Ave, Des Plaines, IL 60018Off Market
- $481,2004 bd3 ba2k sqft1335 Van Buren Ave, Des Plaines, IL 60018Off Market
- $307,8003 bd1 ba900 sqft1287 Van Buren Ave, Des Plaines, IL 60018Off Market
- $8101,590 Square Feet1287 Van Buren Ave, Des Plaines, IL 60018Off Market
- $575,0004 bd3 ba2.8k sqft1316 Whitcomb Ave, Des Plaines, IL 60018For Sale
Nearby schools
GreatSchools rating
- 8/10Central Elementary SchoolGrades: K-5Distance: 0.6 mi
- 8/10Iroquois Community SchoolGrades: K-8Distance: 1.5 mi
- 9/10Maine West High SchoolGrades: 9-12Distance: 1 mi
Schools provided by the listing agent
- Elementary: Central Elementary School
- Middle: Chippewa Middle School
- High: Maine West High School
- District: 62
Source: MRED as distributed by MLS GRID. This data may not be complete. We recommend contacting the local school district to confirm school assignments for this home.
Get a cash offer in 3 minutes
Find out how much your home could sell for in as little as 3 minutes with a no-obligation cash offer.
Estimated market value
$570,100
Get a cash offer in 3 minutes
Find out how much your home could sell for in as little as 3 minutes with a no-obligation cash offer.
Estimated market value
$570,100
- Illinois
- Cook County
- Des Plaines
- 60018
- 1313 Van Buren Ave
Nearby cities
Nearby zip codes
Other Des Plaines Topics
