Welcome home to this stunning 3BR/3BA duplex-down in the heart of Andersonville, Tired of cookie-cutter? This floorplan is incredibly unique, functional, and provides for optimal entertaining space. The main floor has the open concept floorplan everyone is looking for with the kitchen overlooking the spacious living room, and an adjacent separate dining space. The inviting living room is highlighted by a wood burning fireplace, custom mantle, and has direct access to the front balcony overlooking the beautifully manicured front common patio area. The kitchen has been updated and is adorned with Espresso cabinetry, Quartz countertop, large separate pantry, breakfast bar, subway tile backsplash, and all replaced stainless steel appliances (sans dishwasher). Newly gut renovated primary bathroom provides for a spa-like urban oasis, as well as a fully updated guest bathroom. Gorgeous hardwood floors run throughout the main level, including newer hardwood floors in both main floor bedrooms. Lower level family room provides a cozy retreat featuring a second fireplace, radiant heated flooring, and adjacent wet bar with integrated beverage refrigerator. Thoughtfully designed office/den space directly adjacent to the family room has been designed with French doors, built-in desk/working space, and custom shelving. Highly upgraded with attention to detail including designer light fixtures, custom wainscoting, in-ceiling speakers on both levels, and smart storage solutions throughout. Outdoor parking space and separate storage unit included! Boutique 5-unit building that is 100% owner occupied with healthy reserves. Situated on a picturesque tree-lined street, this walk-to-everything Andersonville location has access to the Argyle Red Line train, the lakefront, and countless bars, restaurants, and shops that make Andersonville so special!
Closed
$828,000
1313 W Carmen Ave APT 1N, Chicago, IL 60640
3beds
2,366sqft
Condominium, Duplex, Single Family Residence
Built in 2009
-- sqft lot
$870,000 Zestimate®
$350/sqft
$5,242 Estimated rent
Home value
$870,000
$783,000 - $966,000
$5,242/mo
Zestimate® history
Owner options
List your home for rent
$5,242/mo
Rent Zestimate®
Find your next renter with Zillow Rental Manager. Plus, with online applications, you can quickly screen prospective tenants – for free.
$5,242/mo
Rent Zestimate®
Refinance and save
$5,334/mo
Est. payment
Refinancing to a lower rate could help reduce your monthly payments and save thousands over the life of the loan.
$5,334/mo
Est. payment
Explore your selling options
Work with a Zillow partner agent
Leverage their expertise and Zillow's premium Showcase listings to get your home seen by more buyers.
Get startedList with your own agent
Get your home in front of millions of buyers by listing it on Zillow.
Learn how to do itSell it yourself
Take full control of how buyers see your home on Zillow by listing For Sale by Owner (FSBO).
List your homeWhat's special
Wood burning fireplaceSecond fireplaceFront balconyFully updated guest bathroomQuartz countertopGorgeous hardwood floorsDesigner light fixtures
Zillow last checked:
Listing updated:
Listed by:
Lance Kirshner 312-319-1168,
Compass,
Laura Dewey Lando,
Compass
Bought with:
Patrick Rovito
Fulton Grace Realty
Source: MRED as distributed by MLS GRID,MLS#: 12425549
Facts & features
Interior
Bedrooms & bathrooms
- Bedrooms: 3
- Bathrooms: 3
- Full bathrooms: 3
Rooms
- Room types: Balcony/Porch/Lanai, Office
Primary bedroom
- Features: Flooring (Hardwood), Bathroom (Full, Double Sink, Tub & Separate Shwr)
- Level: Main
- Area: 168 Square Feet
- Dimensions: 14X12
Bedroom 2
- Features: Flooring (Hardwood)
- Level: Main
- Area: 88 Square Feet
- Dimensions: 11X8
Bedroom 3
- Features: Flooring (Porcelain Tile)
- Level: Lower
- Area: 154 Square Feet
- Dimensions: 14X11
Balcony porch lanai
- Level: Main
- Area: 54 Square Feet
- Dimensions: 6X9
Dining room
- Features: Flooring (Hardwood)
- Level: Main
- Area: 91 Square Feet
- Dimensions: 13X7
Family room
- Features: Flooring (Porcelain Tile)
- Level: Lower
- Area: 400 Square Feet
- Dimensions: 20X20
Kitchen
- Features: Kitchen (Eating Area-Breakfast Bar, Pantry, SolidSurfaceCounter, Updated Kitchen), Flooring (Hardwood)
- Level: Main
- Area: 100 Square Feet
- Dimensions: 10X10
Laundry
- Features: Flooring (Ceramic Tile)
- Level: Lower
- Area: 48 Square Feet
- Dimensions: 8X6
Living room
- Features: Flooring (Hardwood)
- Level: Main
- Area: 340 Square Feet
- Dimensions: 20X17
Office
- Features: Flooring (Porcelain Tile)
- Level: Lower
- Area: 35 Square Feet
- Dimensions: 7X5
Heating
- Natural Gas, Electric, Forced Air, Radiant, Radiant Floor
Cooling
- Central Air
Appliances
- Included: Microwave, Dishwasher, High End Refrigerator, Bar Fridge, Freezer, Washer, Dryer, Disposal
- Laundry: In Unit
Features
- Wet Bar, Storage, Open Floorplan, Granite Counters
- Flooring: Hardwood
- Basement: None
- Number of fireplaces: 2
- Fireplace features: Wood Burning, Gas Log, Gas Starter, Family Room, Living Room
Interior area
- Total structure area: 2,366
- Total interior livable area: 2,366 sqft
Property
Parking
- Total spaces: 1
- Parking features: Assigned, On Site, Owned
Accessibility
- Accessibility features: No Disability Access
Features
- Patio & porch: Patio
- Exterior features: Balcony
- Fencing: Fenced
Details
- Parcel number: 14083080641001
- Special conditions: List Broker Must Accompany
- Other equipment: Intercom
Construction
Type & style
- Home type: Condo
- Property subtype: Condominium, Duplex, Single Family Residence
Materials
- Brick, Block
- Foundation: Concrete Perimeter
- Roof: Rubber
Condition
- New construction: No
- Year built: 2009
- Major remodel year: 2013
Utilities & green energy
- Electric: Circuit Breakers, 100 Amp Service
- Sewer: Public Sewer
- Water: Lake Michigan, Public
Community & HOA
Community
- Features: Sidewalks, Street Lights
HOA
- Has HOA: Yes
- Amenities included: Storage
- Services included: Water, Insurance, Lawn Care, Scavenger
- HOA fee: $460 monthly
Location
- Region: Chicago
Financial & listing details
- Price per square foot: $350/sqft
- Tax assessed value: $631,500
- Annual tax amount: $11,749
- Date on market: 7/22/2025
- Listing terms: Conventional
- Ownership: Condo
Price history
| Date | Event | Price |
|---|---|---|
| 9/15/2025 | Sold | $828,000+3.5%$350/sqft |
Source:  MRED as distributed by MLS GRID #12425549 Report a problem MRED as distributed by MLS GRID #12425549 Report a problem | ||
| 8/19/2025 | Pending sale | $799,900$338/sqft |
Source: MRED as distributed by MLS GRID #12425549 Report a problem | ||
| 7/29/2025 | Contingent | $799,900$338/sqft |
Source: MRED as distributed by MLS GRID #12425549 Report a problem | ||
| 7/22/2025 | Listed for sale | $799,900+77.8%$338/sqft |
Source: MRED as distributed by MLS GRID #12425549 Report a problem | ||
| 5/15/2013 | Sold | $450,000$190/sqft |
Source: Public Record Report a problem | ||
Public tax history
| Year | Property taxes | Tax assessment |
|---|---|---|
| 2024 | $12,025 +2.4% | $63,150 +7% |
| 2023 | $11,749 +2.8% | $58,999 |
| 2022 | $11,432 +2.1% | $58,999 |
| 2021 | $11,194 +7.6% | $58,999 +18.5% |
| 2020 | $10,403 +0.5% | $49,799 -9.3% |
| 2019 | $10,348 -4.7% | $54,932 -6% |
| 2018 | $10,862 +59.8% | $58,426 +67.2% |
| 2017 | $6,797 +4.6% | $34,950 |
| 2016 | $6,500 +9.7% | $34,950 |
| 2015 | $5,924 -29.1% | $34,950 -22.3% |
| 2014 | $8,350 | $45,002 |
Find assessor info on the county website
Neighborhood: Uptown
Nearby homes
- $612,5002 bd2 ba8.2k sqft1313 W Carmen Ave APT 2N, Chicago, IL 60640Off Market
- $585,9002 bd2 ba8.2k sqft1313 W Carmen Ave #2S, Chicago, IL 60640Off Market
- $575,0002 bd2 ba-- sqft1313 W Carmen Ave #3N, Chicago, IL 60640Sold

- $460,0002 bd3 ba1.2k sqft1313 W Carmen Ave #1S, Chicago, IL 60640Sold
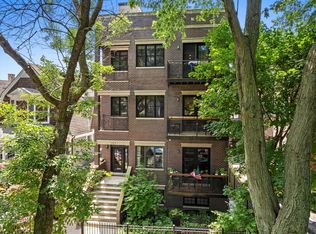
- $680,300-- bd-- ba-- sqft1313 W Carmen Ave APT 2R, Chicago, IL 60640Off Market
- $534,7002 bd2 ba1.2k sqft1313 W Carmen Ave #5, Chicago, IL 60640Off Market
- $534,7002 bd2 ba1.2k sqft1313 W Carmen Ave #4, Chicago, IL 60640Off Market
- $561,5002 bd2 ba1.4k sqft1313 W Carmen Ave #3, Chicago, IL 60640Off Market
Nearby schools
GreatSchools rating
- 4/10Mccutcheon Elementary SchoolGrades: PK-8Distance: 0.5 mi
- 3/10Senn High SchoolGrades: 9-12Distance: 1 mi
Schools provided by the listing agent
- Elementary: Mccutcheon Elementary School
- High: Senn High School
- District: 299
Source: MRED as distributed by MLS GRID. This data may not be complete. We recommend contacting the local school district to confirm school assignments for this home.
Get a cash offer in 3 minutes
Find out how much your home could sell for in as little as 3 minutes with a no-obligation cash offer.
Estimated market value
$870,000
Get a cash offer in 3 minutes
Find out how much your home could sell for in as little as 3 minutes with a no-obligation cash offer.
Estimated market value
$870,000
- Illinois
- Cook County
- Chicago
- 60640
- Uptown
- 1313 W Carmen Ave Apartment 1N
Nearby cities
Nearby neighborhoods
Nearby zip codes
Other Chicago Topics
