This mint condition, nearly new home on a cozy and quiet Winterville cul-de-sac is calling your name! It offers a fresh and calming color palette both inside and out that will make you look forward to coming home at the end of the day. Step inside to this single-level home, where you're greeted with an open floor plan. The living room, dining room, and eat-in kitchen are at the center of the footprint - the true heart of the home. Toasty grey LVP extends throughout these areas and easily adjusts to your aesthetic, whether it be traditional, transitional, modern farmhouse, or beyond. Thanks to the vaulted living room ceilings, the space feels generous, yet inviting. Details like the fireplace, thoughtful trim, and beautifully unique granite counters set this home apart. The breakfast area in the eat-in kitchen, combined with peninsula seating at the counter, allow you to feed and entertain one or many at the snap of a finger. And have no doubt -- everyone will want to come spend time with you in your gorgeous kitchen! Plentiful grey cabinets, stainless appliances, dedicated pantry, and oodles of counter space add up to absolute perfection. It's hard not to love baking and cooking with a kitchen like this one! This home provides a split floor plan, with the primary suite and guest bedrooms situated on either side of the living room and kitchen area. The primary suite overlooks the backyard, ensuring private and relaxing views each morning. The en suite bathroom is well appointed, with a large footprint, double vanities, garden tub, separate walk-in shower with toiletry shelving and bench, and two separate walk-in closets. What a dream! The guest bedrooms, on the opposite side of the home, also benefit from a full bathroom with double vanities - a detail that helps maintain peace in a full house! The best part may be the fenced yard. With so much space, you can customize it to suit your pastimes, whether it be an outdoor cooking area, gardening, or simply having a
Sold for $279,000
$279,000
1313 Wanetas Court, Winterville, NC 28590
3beds
1,635sqft
Single Family Residence
Built in 2020
0.35 Acres Lot
$296,100 Zestimate®
$171/sqft
$1,993 Estimated rent
Home value
$296,100
$281,000 - $311,000
$1,993/mo
Zestimate® history
Owner options
List your home for rent
$1,993/mo
Rent Zestimate®
Find your next renter with Zillow Rental Manager. Plus, with online applications, you can quickly screen prospective tenants – for free.
$1,993/mo
Rent Zestimate®
Refinance and save
$1,722/mo
Est. payment
Refinancing to a lower rate could help reduce your monthly payments and save thousands over the life of the loan.
$1,722/mo
Est. payment
Explore your selling options
Work with a Zillow partner agent
Leverage their expertise and Zillow's premium Showcase listings to get your home seen by more buyers.
Get startedList with your own agent
Get your home in front of millions of buyers by listing it on Zillow.
Learn how to do itSell it yourself
Take full control of how buyers see your home on Zillow by listing For Sale by Owner (FSBO).
List your homeWhat's special
Modern farmhouseQuiet winterville cul-de-sacBreakfast areaThoughtful trimDouble vanitiesSeparate walk-in showerEn suite bathroom
Zillow last checked:
Listing updated:
Listed by:
Amanda Whited 252-999-2030,
Keller Williams Realty Points East
Bought with:
KATLYN S ROWLAND, 285457
Sarah Weir Group
Source: Hive MLS,MLS#: 100402782 Originating MLS: Coastal Plains Association of Realtors
Originating MLS: Coastal Plains Association of RealtorsFacts & features
Interior
Bedrooms & bathrooms
- Bedrooms: 3
- Bathrooms: 2
- Full bathrooms: 2
Rooms
- Room types: Living Room, Dining Room, Kitchen, Master Bedroom, Bedroom 2, Bedroom 3
Primary bedroom
- Level: First
Bedroom 2
- Level: First
Bedroom 3
- Level: First
Dining room
- Level: First
Kitchen
- Level: First
Living room
- Level: First
Heating
- Heat Pump, Electric
Cooling
- Central Air
Appliances
- Included: Electric Oven, Built-In Microwave, Dishwasher
- Laundry: Laundry Room
Features
- Master Downstairs, Walk-in Closet(s), Vaulted Ceiling(s), Tray Ceiling(s), Ceiling Fan(s), Pantry, Walk-in Shower, Blinds/Shades, Walk-In Closet(s)
- Flooring: Carpet, LVT/LVP, Vinyl
- Doors: Thermal Doors
- Windows: Thermal Windows
- Attic: Pull Down Stairs
Interior area
- Total structure area: 1,635
- Total interior livable area: 1,635 sqft
Property
Parking
- Total spaces: 2
- Parking features: Concrete, Off Street, Paved
Features
- Levels: One
- Stories: 1
- Patio & porch: Covered, Porch
- Exterior features: Thermal Doors
- Fencing: Back Yard
Lot
- Size: 0.35 Acres
- Features: Cul-De-Sac
Details
- Parcel number: 073698
- Zoning: R9S
- Special conditions: Standard
Construction
Type & style
- Home type: SingleFamily
- Property subtype: Single Family Residence
Materials
- Vinyl Siding
- Foundation: Slab
- Roof: Architectural Shingle
Condition
- New construction: No
- Year built: 2020
Utilities & green energy
- Sewer: Public Sewer
- Water: Public
- Utilities for property: Sewer Available, Water Available
Community & HOA
Community
- Security: Security System
- Subdivision: Vancroft
HOA
- Has HOA: Yes
- Amenities included: Maintenance Common Areas, Management
- HOA fee: $300 monthly
- HOA name: Russell Property Management
- HOA phone: 252-329-7368
Location
- Region: Winterville
Financial & listing details
- Price per square foot: $171/sqft
- Tax assessed value: $181,631
- Annual tax amount: $2,849
- Date on market: 10/13/2025
- Cumulative days on market: 4 days
- Listing agreement: Exclusive Right To Sell
- Listing terms: Cash,Conventional,FHA,VA Loan
- Road surface type: Paved
Price history
| Date | Event | Price |
|---|---|---|
| 9/22/2023 | Sold | $279,000$171/sqft |
Source:  Hive MLS #100402782 Report a problem Hive MLS #100402782 Report a problem | ||
| 9/5/2023 | Pending sale | $279,000$171/sqft |
Source: Hive MLS #100402782 Report a problem | ||
| 8/31/2023 | Listed for sale | $279,000+32.9%$171/sqft |
Source: Hive MLS #100402782 Report a problem | ||
| 1/14/2021 | Sold | $210,000$128/sqft |
Source: Hive MLS #100240428 Report a problem | ||
Public tax history
| Year | Property taxes | Tax assessment |
|---|---|---|
| 2025 | $2,849 +0.4% | $281,303 |
| 2024 | $2,837 +25.3% | $281,303 +54.9% |
| 2023 | $2,264 +0.5% | $181,631 |
| 2022 | $2,252 | $181,631 |
| 2021 | -- | $181,631 +626.5% |
| 2020 | $296 -5.4% | $25,000 |
| 2019 | $313 +4.3% | $25,000 |
| 2018 | $300 | $25,000 |
| 2017 | $300 | $25,000 |
| 2016 | $300 | $25,000 |
| 2015 | $300 | $25,000 |
Find assessor info on the county website
Neighborhood: 28590
Nearby homes
- $346,0004 bd3 ba2.2k sqft1309 Wanetas Ct, Winterville, NC 28590Off Market
- $288,7003 bd2 ba1.9k sqft1309 Wanetas Ct, Winterville, -- 28590Off Market
- $2,0504 bd3 ba-- sqft1308 Wanetas Ct, Winterville, NC 28590For Rent
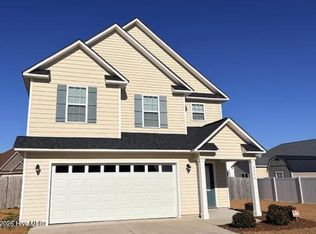
- $336,8003 bd2 ba2.2k sqft1305 Wanetas Ct, Winterville, NC 28590Off Market
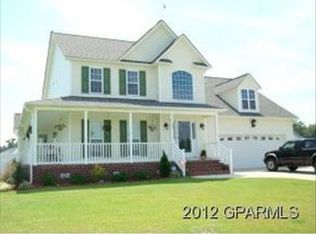
- $271,3003 bd2 ba-- sqft1305 Wanetas Ct, Winterville, -- 28590Off Market
- $320,2003 bd3 ba2.2k sqft1404 Dunbrook Dr, Winterville, NC 28590Off Market
- $302,500-- bd2 ba1.9k sqft1400 Dunbrook Dr, Winterville, NC 28590Off Market
- $276,700-- bd2 ba1.5k sqft1312 Wanetas Ct, Winterville, NC 28590Off Market
Nearby schools
GreatSchools rating
- 6/10Ridgewood Elementary SchoolGrades: PK-5Distance: 0.7 mi
- 4/10A G Cox Middle SchoolGrades: 6-8Distance: 2.6 mi
- 6/10South Central High SchoolGrades: 9-12Distance: 1.4 mi


Get pre-qualified for a loan
At Zillow Home Loans, we can pre-qualify you in as little as 5 minutes with no impact to your credit score.An equal housing lender. NMLS #10287.
Sell for more on Zillow
Get a Zillow Showcase℠ listing at no additional cost and you could sell for .
$296,100
2% more
+$5,922
With Zillow Showcase(estimated)
$302,022
- North Carolina
- Pitt County
- Winterville
- 28590
- 1313 Wanetas Court
Nearby cities
Nearby zip codes
Other Winterville Topics
