Welcome home to this beautifully updated and meticulously cared for, 2-bedroom, 2-bathroom condo in the heart of Shelbyville! Located on the ground level with an attached garage for easy access, this home features an open floor plan with luxury vinyl plank flooring, sleek granite countertops, and professional paint throughout, giving it a modern and inviting feel.
Step inside from the covered porch to discover a spacious living area with a charming gas fireplace, perfect for relaxing on cool evenings. The dining space offers ample table and seating space and opens to the kitchen. In the kitchen you'll find excellent counter space for kitchen prep as well as entertaining! Plenty of cabinet space and an oversized laundry room just off the kitchen give you many storage options. On the other end of the kitchen, you'll find the door to the attached garage making unloading groceries easy! Just down the hall, you'll find a full guest bath. The spacious primary suite boasts a sizable walk-in shower with access to the private patio. Across the hall, the second bedroom offers plenty of space for guests or a home office and includes access to the patio as well.
Enjoy the outdoors on your private patio, complete with green space a perfect retreat for you and your furry friend! You'll enjoy the backyard view while sipping your coffee as you wake up to the day! The attached garage adds convenience, and the location puts you close to all the fantastic amenities Shelby County has to offer, including dining, shopping, and outdoor recreation.
Don't miss out on this fantastic opportunity for maintenance free living schedule your showing today!
Sold for $246,000
$246,000
1313 Washington St Unit 5, Shelbyville, KY 40065
2beds
1,275sqft
Condominium
Built in 2007
-- sqft lot
$-- Zestimate®
$193/sqft
$1,591 Estimated rent
Home value
Not available
Estimated sales range
Not available
$1,591/mo
Zestimate® history
Owner options
List your home for rent
$1,591/mo
Rent Zestimate®
Find your next renter with Zillow Rental Manager. Plus, with online applications, you can quickly screen prospective tenants – for free.
$1,591/mo
Rent Zestimate®
Refinance and save
$1,561/mo
Est. payment
Refinancing to a lower rate could help reduce your monthly payments and save thousands over the life of the loan.
$1,561/mo
Est. payment
Explore your selling options
Work with a Zillow partner agent
Leverage their expertise and Zillow's premium Showcase listings to get your home seen by more buyers.
Get startedList with your own agent
Get your home in front of millions of buyers by listing it on Zillow.
Learn how to do itSell it yourself
Take full control of how buyers see your home on Zillow by listing For Sale by Owner (FSBO).
List your homeWhat's special
Private patioCharming gas fireplacePlenty of cabinet spaceProfessional paintAttached garageSleek granite countertopsOversized laundry room
Zillow last checked:
Listing updated:
Listed by:
April M Hawkins,
Shawn Hogle Real Estate Services,
Shawn Hogle
Bought with:
Josh Settles, 295511
Hinge Realty Group
Source: Metro Search Inc. LLC DBA Apex MLS,MLS#: 1687403
Facts & features
Interior
Bedrooms & bathrooms
- Bedrooms: 2
- Bathrooms: 2
- Full bathrooms: 2
Primary bedroom
- Description: Private and spacious with patio access!
- Level: First
Bedroom
- Description: Ample size for bedroom or home office with access to the patio!
- Level: First
Primary bathroom
- Description: Walk-in shower and fantastic large vanity!
- Level: First
Full bathroom
- Description: Perfectly located for guest!
- Level: First
Kitchen
- Description: Beautiful granite countertops!
- Level: First
Laundry
- Description: Just off the kitchen with additional storage space!
- Level: First
Living room
- Description: Open floor plan with gas fireplace!
- Level: First
Heating
- Forced Air, Natural Gas
Cooling
- Central Air
Appliances
- Laundry: In Unit
Features
- Basement: None
- Number of fireplaces: 1
Interior area
- Total structure area: 1,275
- Total interior livable area: 1,275 sqft
- Finished area above ground: 1,275
- Finished area below ground: 0
Property
Parking
- Total spaces: 1
- Parking features: Attached, Driveway
- Attached garage spaces: 1
- Has uncovered spaces: Yes
Features
- Stories: 1
- Patio & porch: Patio
Lot
- Features: Sidewalk
Details
- Parcel number: S506009A U005
Construction
Type & style
- Home type: Condo
- Property subtype: Condominium
Materials
- Vinyl Siding, Brick
- Foundation: Slab
- Roof: Shingle
Condition
- Year built: 2007
Utilities & green energy
- Sewer: Public Sewer
- Water: Public
- Utilities for property: Electricity Connected, Natural Gas Connected
Community & HOA
Community
- Subdivision: Washington Place
HOA
- Has HOA: No
- Services included: Maintenance Grounds, Snow Removal, Trash, Water
Location
- Region: Shelbyville
Financial & listing details
- Price per square foot: $193/sqft
- Annual tax amount: $48
- Date on market: 5/20/2025
- Electric utility on property: Yes
Price history
| Date | Event | Price |
|---|---|---|
| 7/10/2025 | Sold | $246,000-1.6%$193/sqft |
Source:  Metro Search Inc. LLC DBA Apex MLS #1687403 Report a problem Metro Search Inc. LLC DBA Apex MLS #1687403 Report a problem | ||
| 6/7/2025 | Pending sale | $250,000$196/sqft |
Source: Metro Search Inc. LLC DBA Apex MLS #1687403 Report a problem | ||
| 5/31/2025 | Contingent | $250,000$196/sqft |
Source: Metro Search Inc. LLC DBA Apex MLS #1687403 Report a problem | ||
| 5/20/2025 | Listed for sale | $250,000+79.9%$196/sqft |
Source: Metro Search Inc. LLC DBA Apex MLS #1687403 Report a problem | ||
| 6/29/2021 | Sold | $139,000$109/sqft |
Source: Metro Search Inc. LLC DBA Apex MLS #1588788 Report a problem | ||
Public tax history
| Year | Property taxes | Tax assessment |
|---|---|---|
| 2019 | $48 | -- |
| 2018 | -- | -- |
| 2015 | -- | -- |
| 2014 | -- | -- |
| 2013 | -- | -- |
| 2012 | -- | -- |
| 2011 | -- | -- |
| 2010 | -- | -- |
Find assessor info on the county website
Neighborhood: 40065
Nearby homes
- $235,0002 bd2 ba1.3k sqft1313 Washington St UNIT 8, Shelbyville, KY 40065Sold

- $250,0002 bd2 ba1.2k sqft1313 Washington St UNIT 2, Shelbyville, KY 40065Sold
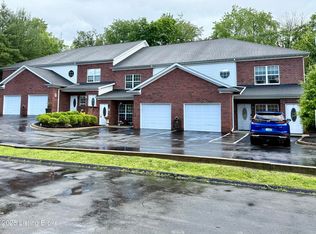
- $244,0002 bd2 ba1.2k sqft1313 Washington St UNIT 1, Shelbyville, KY 40065For Sale
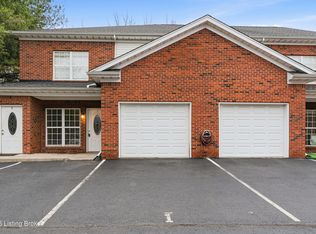
- $229,5002 bd2 ba1.3k sqft1313 Washington St UNIT 4, Shelbyville, KY 40065Off Market

- $215,5002 bd2 ba1.2k sqft2 Washington St, Shelbyville, KY 40065Off Market
- $219,3002 bd2 ba1.3k sqft4 Washington St, Shelbyville, KY 40065Off Market
- $207,3002 bd2 ba1.3k sqft7 Washington St, Shelbyville, KY 40065Off Market
- $210,7002 bd2 ba1.3k sqft1313 Washington St UNIT 3, Shelbyville, KY 40065Off Market
Nearby schools
GreatSchools rating
- 4/10Southside Elementary SchoolGrades: K-5Distance: 0.8 mi
- 3/10Shelby County West Middle SchoolGrades: 6-8Distance: 1.6 mi
- 4/10Martha Layne Collins High SchoolGrades: 9-12Distance: 2.4 mi


Get pre-qualified for a loan
At Zillow Home Loans, we can pre-qualify you in as little as 5 minutes with no impact to your credit score.An equal housing lender. NMLS #10287.
- Kentucky
- Shelby County
- Shelbyville
- 40065
- 1313 Washington St Unit 5
Nearby cities
Nearby zip codes
Other Shelbyville Topics
