Step into this stunning 2-bedroom, 1.5-bathroom townhouse and discover the perfect blend of style, comfort, and convenience. With an open floor plan that's designed for easy living, you'll love the way the space flows, making it ideal for entertaining and relaxing alike. As you enter, you're welcomed by a bright and airy main living area that seamlessly connects to the kitchen, offering an inviting space to gather. The kitchen itself is a true highlight, featuring oak cabinets, stainless steel appliances, and even a wine refrigerator for those evenings when you want to unwind in style. Head upstairs to find two spacious bedrooms, including a primary retreat that boasts a walk-in closet. A large loft space on the second floor offers endless possibilities. Use it as an office, a cozy lounge, or a workout area-the choice is yours! New carpet upstairs. The convenient second floor laundry room makes chores a breeze. Outside, you'll enjoy a private concrete patio with tranquil water views. Plenty of guest parking available. For added convenience, this townhouse comes with a spacious 2-car garage, perfect for parking and extra storage. Situated in a prime location, you'll be just minutes away from shopping, restaurants, and quick access to major expressways, making your daily commute a breeze.
Closed
$255,000
1313 Westhampton Dr #1313, Plainfield, IL 60586
2beds
1,484sqft
Condominium, Single Family Residence
Built in 2004
-- sqft lot
$270,700 Zestimate®
$172/sqft
$2,340 Estimated rent
Home value
$270,700
$249,000 - $295,000
$2,340/mo
Zestimate® history
Owner options
List your home for rent
$2,340/mo
Rent Zestimate®
Find your next renter with Zillow Rental Manager. Plus, with online applications, you can quickly screen prospective tenants – for free.
$2,340/mo
Rent Zestimate®
Refinance and save
$2,030/mo
Est. payment
Refinancing to a lower rate could help reduce your monthly payments and save thousands over the life of the loan.
$2,030/mo
Est. payment
Explore your selling options
Work with a Zillow partner agent
Leverage their expertise and Zillow's premium Showcase listings to get your home seen by more buyers.
Get startedList with your own agent
Get your home in front of millions of buyers by listing it on Zillow.
Learn how to do itSell it yourself
Take full control of how buyers see your home on Zillow by listing For Sale by Owner (FSBO).
List your homeWhat's special
Large loft spaceSpacious bedroomsOpen floor planStainless steel appliancesOak cabinetsWine refrigeratorSecond floor laundry room
Zillow last checked:
Listing updated:
Listed by:
Katherine Rubis 630-886-4247,
Berkshire Hathaway HomeServices Chicago
Bought with:
Patricia LaDeur
Berkshire Hathaway HomeServices Starck Real Estate
Source: MRED as distributed by MLS GRID,MLS#: 12214860
Facts & features
Interior
Bedrooms & bathrooms
- Bedrooms: 2
- Bathrooms: 2
- Full bathrooms: 1
- 1/2 bathrooms: 1
Rooms
- Room types: Loft
Primary bedroom
- Features: Flooring (Carpet)
- Level: Second
- Area: 210 Square Feet
- Dimensions: 15X14
Bedroom 2
- Features: Flooring (Carpet)
- Level: Second
- Area: 110 Square Feet
- Dimensions: 11X10
Dining room
- Level: Basement
- Area: 96 Square Feet
- Dimensions: 12X08
Kitchen
- Features: Kitchen (Eating Area-Breakfast Bar), Flooring (Wood Laminate)
- Level: Main
- Area: 143 Square Feet
- Dimensions: 11X13
Laundry
- Features: Flooring (Vinyl)
- Level: Second
- Area: 35 Square Feet
- Dimensions: 7X5
Living room
- Features: Flooring (Wood Laminate), Window Treatments (Blinds)
- Level: Main
- Area: 276 Square Feet
- Dimensions: 23X12
Loft
- Features: Flooring (Carpet)
- Level: Second
- Area: 361 Square Feet
- Dimensions: 19X19
Heating
- Natural Gas, Forced Air
Cooling
- Central Air
Appliances
- Included: Range, Microwave, Dishwasher, Refrigerator, Washer, Dryer, Disposal, Stainless Steel Appliance(s), Wine Refrigerator
- Laundry: Washer Hookup, Upper Level, In Unit
Features
- Walk-In Closet(s)
- Flooring: Laminate
- Windows: Screens
- Basement: None
Interior area
- Total structure area: 0
- Total interior livable area: 1,484 sqft
Property
Parking
- Total spaces: 2
- Parking features: Asphalt, Garage Door Opener, On Site, Garage Owned, Attached, Garage
- Attached garage spaces: 2
- Has uncovered spaces: Yes
Accessibility
- Accessibility features: No Disability Access
Features
- Patio & porch: Patio
- Has view: Yes
- View description: Water
- Has water view: Yes
- Water view: Water
Details
- Parcel number: 0506042050751002
- Special conditions: None
Construction
Type & style
- Home type: Condo
- Property subtype: Condominium, Single Family Residence
Materials
- Vinyl Siding, Brick
- Foundation: Concrete Perimeter
- Roof: Asphalt
Condition
- New construction: No
- Year built: 2004
Details
- Builder model: BLUE SAPPHIRE
Utilities & green energy
- Electric: Circuit Breakers, 100 Amp Service
- Sewer: Public Sewer
- Water: Public
Community & HOA
Community
- Subdivision: Hampton Glen
HOA
- Has HOA: Yes
- Services included: Parking, Insurance, Exterior Maintenance, Lawn Care, Scavenger, Snow Removal
- HOA fee: $175 monthly
Location
- Region: Plainfield
Financial & listing details
- Price per square foot: $172/sqft
- Annual tax amount: $5,976
- Date on market: 11/21/2024
- Listing terms: Conventional
- Ownership: Condo
Price history
| Date | Event | Price |
|---|---|---|
| 1/17/2025 | Sold | $255,000-3.8%$172/sqft |
Source:  MRED as distributed by MLS GRID #12214860 Report a problem MRED as distributed by MLS GRID #12214860 Report a problem | ||
| 12/23/2024 | Contingent | $265,000$179/sqft |
Source: MRED as distributed by MLS GRID #12214860 Report a problem | ||
| 12/9/2024 | Price change | $265,000-3.6%$179/sqft |
Source: MRED as distributed by MLS GRID #12214860 Report a problem | ||
| 11/21/2024 | Listed for sale | $275,000$185/sqft |
Source: MRED as distributed by MLS GRID #12214860 Report a problem | ||
| 11/21/2024 | Listing removed | $275,000$185/sqft |
Source: MRED as distributed by MLS GRID #12144404 Report a problem | ||
| 9/24/2024 | Listed for sale | $275,000+100.7%$185/sqft |
Source: MRED as distributed by MLS GRID #12144404 Report a problem | ||
| 2/3/2017 | Sold | $137,000-2.1%$92/sqft |
Source: MRED as distributed by MLS GRID #09308802 Report a problem | ||
| 12/6/2016 | Pending sale | $139,900$94/sqft |
Source: ASAP Realty #09308802 Report a problem | ||
| 12/1/2016 | Price change | $139,900-5.4%$94/sqft |
Source: ASAP Realty #09308802 Report a problem | ||
| 10/24/2016 | Price change | $147,900-6.3%$100/sqft |
Source: ASAP Realty #09308802 Report a problem | ||
| 9/1/2016 | Price change | $157,900-4.2%$106/sqft |
Source: ASAP Realty #09308802 Report a problem | ||
| 8/6/2016 | Listed for sale | $164,900$111/sqft |
Source: ASAP Realty #09308802 Report a problem | ||
Public tax history
Tax history is unavailable.
Neighborhood: 60586
Nearby homes
- $255,000-- bd1 ba1.4k sqft1313 Westhampton Dr, Plainfield, IL 60586Sold
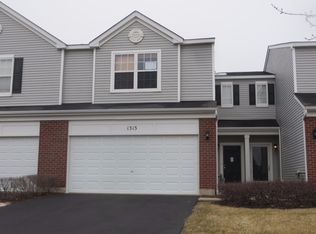
- $281,500-- bd1 ba1.4k sqft1315 Westhampton Dr, Plainfield, IL 60586Off Market
- $281,7003 bd3 ba1.6k sqft1311 Westhampton Dr, Plainfield, IL 60586Off Market
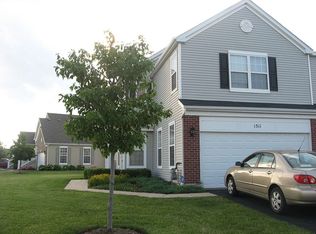
- $287,9003 bd2 ba1.6k sqft1317 Westhampton Dr, Plainfield, IL 60586Off Market
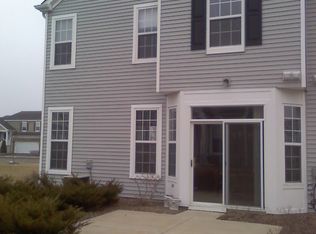
- $262,6002 bd2 ba1.3k sqft5111 Redfield Ct, Plainfield, IL 60586Off Market
- $285,100-- bd2 ba1.3k sqft5116 Williston Ct, Plainfield, IL 60586Off Market
- $303,300-- bd2 ba1.7k sqft5114 Williston Ct, Plainfield, IL 60586Off Market
- $282,0002 bd2 ba1.8k sqft5112 Williston Ct, Plainfield, IL 60586Off Market
Nearby schools
GreatSchools rating
- 7/10Troy Hofer Elementary SchoolGrades: PK-4Distance: 0.5 mi
- 8/10Troy Middle SchoolGrades: 7-8Distance: 1 mi
- 5/10Joliet West High SchoolGrades: 9-12Distance: 4.2 mi
Schools provided by the listing agent
- Elementary: Troy Hofer Elementary School
- Middle: Troy Middle School
- High: Joliet West High School
- District: 30C
Source: MRED as distributed by MLS GRID. This data may not be complete. We recommend contacting the local school district to confirm school assignments for this home.
Get a cash offer in 3 minutes
Find out how much your home could sell for in as little as 3 minutes with a no-obligation cash offer.
Estimated market value
$270,700
Get a cash offer in 3 minutes
Find out how much your home could sell for in as little as 3 minutes with a no-obligation cash offer.
Estimated market value
$270,700
- Illinois
- Will County
- Plainfield
- 60586
- 1313 Westhampton Dr Unit 1313
Nearby cities
Nearby neighborhoods
Nearby zip codes
Other Plainfield Topics
