Skip main navigation
Sold for $617,110
  • $617,110

    1313 Wharton St, Philadelphia, PA 19147

    3beds
    1,978sqft
    Townhouse
    Built in 1915
    1,008 Square Feet Lot
    $623,700 Zestimate®
    $312/sqft
    $3,543 Estimated rent

    Home value

    $623,700

    $574,000 - $680,000

    $3,543/mo

    Zestimate® history
    Loading
    Loading...

    Owner options

    List your home for rent

    $3,543/mo

    Rent Zestimate®

    Find your next renter with Zillow Rental Manager. Plus, with online applications, you can quickly screen prospective tenants – for free.

    Learn more

    $3,543/mo

    Rent Zestimate®

    Refinance and save

    $3,809/mo

    Est. payment

    Refinancing to a lower rate could help reduce your monthly payments and save thousands over the life of the loan.

    See today's rates

    $3,809/mo

    Est. payment

    Explore your selling options

    Work with a Zillow partner agent

    Leverage their expertise and Zillow's premium Showcase listings to get your home seen by more buyers.

    Get started

    List with your own agent

    Get your home in front of millions of buyers by listing it on Zillow.

    Learn how to do it

    Sell it yourself

    Take full control of how buyers see your home on Zillow by listing For Sale by Owner (FSBO).

    List your home

    What's special

    Pergola providing partial shadeExpansive city viewsPartially finished basementRooftop decksModern multi-level designSpacious primary suitesDedicated laundry area
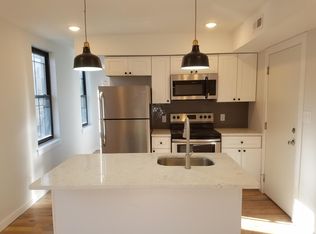
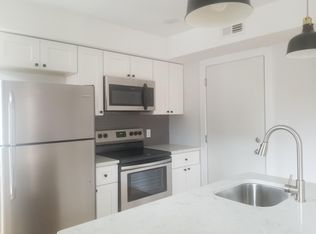
    All Highest and best offers due in by Sept. 16th by 12 P.M.. Welcome to the comfort of your new home in the highly sought-after Passyunk Square neighborhood. This beautiful three-story townhome combines modern upgrades with thoughtful design, offering both style and functionality. Upon entry, you’ll be greeted by an open-concept main level with soaring ceilings, recessed lighting, and freshly painted living and dining areas. Warm hardwood floors flow seamlessly into the eat-in kitchen area with tile flooring in kitchen, which features granite countertops, a stainless steel appliance package, recessed lighting, and a statement ceiling lamp over the breakfast nook. From the kitchen, enjoy convenient access to the rear yard as well as the basement.The partially finished basement adds versatility with new flooring, freshly painted walls, a half bath, and a dedicated laundry area.On the second floor, you’ll find the first of two spacious primary suites complete with its own ensuite bath, along with a second bedroom that has access to a full hallway bath. A hall closet on this level also houses the furnace for easy access. The third floor is home to a second primary suite with a private ensuite bath and direct access to two rooftop decks. The first deck offers a modern, multi-level design with low-maintenance finishes, a pergola providing partial shade, and plenty of space for lounging or gardening—your very own private retreat. The second rooftop deck is perfect for entertaining or unwinding, offering expansive city views and room for multiple seating and dining areas. Whether enjoying a quiet evening under the stars or hosting friends, this rooftop oasis is the perfect extension of your living space. Take advantage of all that this beautiful city offers, from its charm to its modern conveniences, and make it your own.

    Zillow last checked:

    Listing updated:

    Listed by:

    Antonietta Soltesz 609-237-8800,

    Home Journey Realty

    Bought with:

    Brian Stetler, RS301905

    BHHS Fox & Roach-Center City Walnut

    Source: Bright MLS,MLS#: PAPH2535240MLS Logo

    Facts & features

    Interior

    Bedrooms & bathrooms
    • Bedrooms: 3
    • Bathrooms: 4
    • Full bathrooms: 3
    • 1/2 bathrooms: 1
    Primary bedroom
    • Features: Attached Bathroom, Bathroom - Tub Shower, Flooring - HardWood
    • Level: Upper
    Primary bedroom
    • Features: Bathroom - Tub Shower
    • Level: Upper
    Bedroom 1
    • Level: Upper
    Primary bathroom
    • Level: Upper
    Primary bathroom
    • Level: Upper
    Basement
    • Features: Basement - Finished, Flooring - Engineered Wood, Flooring - Raised
    • Level: Lower
    Dining room
    • Features: Flooring - HardWood
    • Level: Main
    Half bath
    • Level: Lower
    Kitchen
    • Features: Breakfast Nook, Granite Counters, Flooring - HardWood, Eat-in Kitchen, Kitchen - Gas Cooking, Recessed Lighting
    • Level: Main
    Living room
    • Features: Flooring - HardWood
    • Level: Main
    Heating
    • Zoned, Forced Air, Natural Gas
    Cooling
    • Central Air, Zoned, Electric
    Appliances
    • Included: Gas Water Heater
    Features
    • Basement: Partial
    • Has fireplace: No
    Interior area
    • Total structure area: 1,978
    • Total interior livable area: 1,978 sqft
    • Finished area above ground: 1,978
    • Finished area below ground: 0

    Property

    Parking
    • Parking features: On Street
    • Has uncovered spaces: Yes
    Accessibility
    • Accessibility features: None
    Features
    • Levels: Three
    • Stories: 3
    • Pool features: None
    Lot
    • Size: 1,008 sqft
    • Dimensions: 16.00 x 65.00
    Details
    • Additional structures: Above Grade, Below Grade
    • Parcel number: 021355500
    • Zoning: RSA5
    • Special conditions: Standard

    Construction

    Type & style
    • Home type: Townhouse
    • Architectural style: Contemporary
    • Property subtype: Townhouse
    Materials
    • Brick, Stucco
    • Foundation: Concrete Perimeter
    Condition
    • New construction: No
    • Year built: 1915

    Utilities & green energy

    • Sewer: Public Sewer
    • Water: Public
    • Utilities for property: Cable Connected, Electricity Available, Natural Gas Available

    Community & neighborhood

    Location
    • Region: Philadelphia
    • Subdivision: Passyunk Square
    • Municipality: PHILADELPHIA

    Other

    Other facts
    • Listing agreement: Exclusive Right To Sell
    • Ownership: Fee Simple

    Price history

    DateEventPrice
    11/6/2025Sold$617,110+1.2%$312/sqft
    Source: Bright MLS #PAPH2535240 Report a problem
    9/18/2025Pending sale$609,900$308/sqft
    Source: Bright MLS #PAPH2535240 Report a problem
    9/10/2025Listed for sale$609,900+18.4%$308/sqft
    Source: Bright MLS #PAPH2535240 Report a problem
    3/20/2023Sold$515,000-7.9%$260/sqft
    Source: Bright MLS #PAPH2155632 Report a problem
    1/10/2023Pending sale$559,000$283/sqft
    Source: Bright MLS #PAPH2155632 Report a problem
    11/16/2022Price change$559,000-3.6%$283/sqft
    Source: Bright MLS #PAPH2155632 Report a problem
    11/8/2022Listed for sale$580,000$293/sqft
    Source: Bright MLS #PAPH2155632 Report a problem
    10/18/2022Contingent$580,000$293/sqft
    Source: Bright MLS #PAPH2155632 Report a problem
    9/28/2022Price change$580,000-3.3%$293/sqft
    Source: Bright MLS #PAPH2155632 Report a problem
    9/6/2022Listed for sale$599,900+58.7%$303/sqft
    Source: Bright MLS #PAPH2155632 Report a problem
    7/26/2009Listing removed$378,000+6.5%$191/sqft
    Source: Prudential Fox & Roach REALTORS #5472044 Report a problem
    4/20/2009Sold$355,000-6.1%$179/sqft
    Source: Public Record Report a problem
    1/26/2009Listed for sale$378,000+170%$191/sqft
    Source: Prudential Real Estate #5472044 Report a problem
    1/6/2009Sold$140,000$71/sqft
    Source: Public Record Report a problem

    Public tax history

    YearProperty taxesTax assessment
    2025$9,313 +15.4%$665,300 +15.4%
    2024$8,070 $576,500
    2023$8,070 +1.1%$576,500
    2022$7,986 --
    2021$7,986 +8.4%--
    2018$7,369 +79.6%--
    2017$4,103 +45.1%--
    2016$2,827 --
    2015$2,827 --
    2014$2,827 +28%$362,800 +814.3%
    2012$2,210 $39,680
    2011-- $39,680
    2010-- $39,680 +230.7%
    2009-- $12,000
    2008-- $12,000
    2007-- $12,000 +7.4%
    2006-- $11,168
    2005-- $11,168
    2004-- $11,168 +10.1%
    2003-- $10,144 +6.4%
    2002-- $9,536 +14.6%
    2000-- $8,320
    1999-- $8,320

    Find assessor info on the county website

    Neighborhood: Passyunk Square

    Nearby schools

    GreatSchools rating
    Schools provided by the listing agent
    • District: Philadelphia City

    Source: Bright MLS. This data may not be complete. We recommend contacting the local school district to confirm school assignments for this home.

    Get a cash offer in 3 minutes
    Find out how much your home could sell for in as little as 3 minutes with a no-obligation cash offer.
    Estimated market value
    $623,700
    Get a cash offer in 3 minutes
    Find out how much your home could sell for in as little as 3 minutes with a no-obligation cash offer.
    Estimated market value
    $623,700