Skip main navigation
Closed
  • $1,200,000

    1313 Whisker Pole Ln, Mount Pleasant, SC 29466

    6beds
    4,068sqft
    Single Family Residence
    Built in 2015
    0.28 Acres Lot
    $1,208,400 Zestimate®
    $295/sqft
    $7,110 Estimated rent

    Home value

    $1,208,400

    $1.15M - $1.28M

    $7,110/mo

    Zestimate® history
    Loading
    Loading...

    Owner options

    List your home for rent

    $7,110/mo

    Rent Zestimate®

    Find your next renter with Zillow Rental Manager. Plus, with online applications, you can quickly screen prospective tenants – for free.

    Learn more

    $7,110/mo

    Rent Zestimate®

    Refinance and save

    $6,779/mo

    Est. payment

    Refinancing to a lower rate could help reduce your monthly payments and save thousands over the life of the loan.

    See today's rates

    $6,779/mo

    Est. payment

    Explore your selling options

    Work with a Zillow partner agent

    Leverage their expertise and Zillow's premium Showcase listings to get your home seen by more buyers.

    Get started

    List with your own agent

    Get your home in front of millions of buyers by listing it on Zillow.

    Learn how to do it

    Sell it yourself

    Take full control of how buyers see your home on Zillow by listing For Sale by Owner (FSBO).

    List your home

    What's special

    Large flex spaceBrand-new carpetBuilt-in fire pitPrivate backyard oasisNew high-end lvp flooringAmazing storage
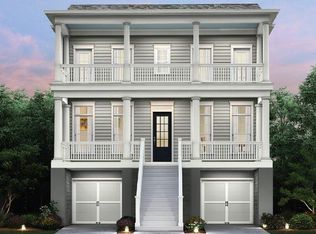
    Gorgeous 6-Bedroom Home in a Gated Resort-Style Community! This beautifully updated, move-in-ready home features a bright open floor plan and has been meticulously maintained. You will be greeted by fresh paint throughout, brand-new carpet, and new high-end LVP flooring. A new HVAC system adds peace of mind, while a first-floor guest suite with en-suite bath offers ideal flexibility. The layout includes a multitude of floor plan options perfect for multi-generational living. Other notable features includes amazing storage, and a large flex space perfect for a playroom, office, or home gym. Step outside to a private backyard oasis with a built-in fire pit--great for entertaining or quiet evenings. All in a well-maintained, amenity-rich gated enclave offering privacy and security.

    Zillow last checked:

    Listing updated:

    Listed by:

    Coldwell Banker Realty

    Bought with:

    EXP Realty LLC

    Source: CTMLS,MLS#: 25019283MLS Logo

    Facts & features

    Interior

    Bedrooms & bathrooms
    • Bedrooms: 6
    • Bathrooms: 5
    • Full bathrooms: 5
    Heating
    • Electric, Natural Gas
    Cooling
    • Central Air
    Appliances
    • Laundry: Electric Dryer Hookup, Washer Hookup, Laundry Room
    Features
    • Ceiling - Smooth, High Ceilings, Kitchen Island, Walk-In Closet(s), Eat-in Kitchen, Pantry
    • Flooring: Carpet, Luxury Vinyl
    • Number of fireplaces: 1
    • Fireplace features: Family Room, One
    Interior area
    • Total structure area: 4,068
    • Total interior livable area: 4,068 sqft

    Property

    Parking
    • Total spaces: 2
    • Parking features: Garage
    • Garage spaces: 2
    Features
    • Levels: Three Or More
    • Stories: 3
    • Patio & porch: Patio, Front Porch, Screened
    • Exterior features: Lawn Irrigation
    • Fencing: Wood
    Lot
    • Size: 0.28 Acres
    • Features: 0 - .5 Acre
    Details
    • Parcel number: 5940500868

    Construction

    Type & style
    • Home type: SingleFamily
    • Architectural style: Traditional
    • Property subtype: Single Family Residence
    Materials
    • Cement Siding
    • Foundation: Crawl Space
    • Roof: Architectural
    Condition
    • New construction: No
    • Year built: 2015

    Utilities & green energy

    • Sewer: Public Sewer
    • Water: Public
    • Utilities for property: Dominion Energy, Mt. P. W/S Comm

    Community & neighborhood

    Community
    • Community features: Boat Ramp, Clubhouse, Club Membership Available, Fitness Center, Gated, Golf, Park, Pool, Tennis Court(s), Trash, Walk/Jog Trails
    Location
    • Region: Mount Pleasant
    • Subdivision: Dunes West

    Other

    Other facts
    • Listing terms: Cash,Conventional,FHA,VA Loan

    Price history

    DateEventPrice
    10/28/2025Sold$1,200,000-7.6%$295/sqft
    Source: CTMLS #25019283 Report a problem
    8/25/2025Price change$1,299,250-3.8%$319/sqft
    Source: CTMLS #25019283 Report a problem
    7/11/2025Listed for sale$1,350,000+125%$332/sqft
    Source: CTMLS #25019283 Report a problem
    2/20/2015Sold$599,900$147/sqft
    Source: CTMLS #1425468 Report a problem

    Public tax history

    YearProperty taxesTax assessment
    2025$3,010 +12.4%$31,040 +15%
    2024$2,678 +4.3%$26,990
    2023$2,567 +4%$26,990
    2022$2,470 -9.1%$26,990
    2021$2,718 -2.3%$26,990
    2020$2,781 $26,990 +12.5%
    2019$2,781 $24,000
    2017$2,781 $24,000

    Find assessor info on the county website

    Neighborhood: 29466

    Nearby schools

    GreatSchools rating
    Schools provided by the listing agent
    • Elementary: Charles Pinckney Elementary
    • Middle: Cario
    • High: Wando

    Source: CTMLS. This data may not be complete. We recommend contacting the local school district to confirm school assignments for this home.

    Get a cash offer in 3 minutes
    Find out how much your home could sell for in as little as 3 minutes with a no-obligation cash offer.
    Estimated market value
    $1,208,400
    Get a cash offer in 3 minutes
    Find out how much your home could sell for in as little as 3 minutes with a no-obligation cash offer.
    Estimated market value
    $1,208,400