The luxury of spaciousness, abundant storage, and a graceful aesthetic are the hallmarks of this home. Tastefully renovated, this home possesses a comforting, homey feel on a large scale. You'll have plenty of room to organize your possessions with the incredible storage found throughout the home. The main floor features a big living area that is large enough to fit a huge sectional with lots of room to spare, but made cozy by a beautiful wood-burning fireplace as it's centerpiece. The gorgeous kitchen has lots of cabinets and countertop, a long bar, huge pantry, a breakfast area, and French door access to the upper tier of the patio. There is formal dining just off the kitchen and a big sunroom that is currently used as a sunny office space. Downstairs is an enormous bedroom with it's own refrigerator, storage room, and French doors leading out onto the lower tier of the patio. Upstairs there are two primary suites plus a third bedroom and a half bath. One of the primary suites has it's own balcony, perfect for those early morning coffees. The oversized garage has a shop area and lots of storage. A new roof, new exterior and interior paint, new primary bathrooms upstairs.
Closed
$428,700
1313 White Oak St, Jonesboro, AR 72401
4beds
2,704sqft
Single Family Residence
Built in 1989
0.3 Acres Lot
$437,900 Zestimate®
$159/sqft
$2,240 Estimated rent
Home value
$437,900
$390,000 - $495,000
$2,240/mo
Zestimate® history
Owner options
List your home for rent
$2,240/mo
Rent Zestimate®
Find your next renter with Zillow Rental Manager. Plus, with online applications, you can quickly screen prospective tenants – for free.
$2,240/mo
Rent Zestimate®
Refinance and save
$2,542/mo
Est. payment
Refinancing to a lower rate could help reduce your monthly payments and save thousands over the life of the loan.
$2,542/mo
Est. payment
Explore your selling options
Work with a Zillow partner agent
Leverage their expertise and Zillow's premium Showcase listings to get your home seen by more buyers.
Get startedList with your own agent
Get your home in front of millions of buyers by listing it on Zillow.
Learn how to do itSell it yourself
Take full control of how buyers see your home on Zillow by listing For Sale by Owner (FSBO).
List your homeWhat's special
Shop areaOversized garageComforting homey feelNew primary bathroomsAbundant storageIncredible storageEnormous bedroom
Zillow last checked:
Listing updated:
Listed by:
Steve Collar 870-316-0312,
Halsey Real Estate
Bought with:
Heather S Kelley, AR
Coldwell Banker Village Communities
Source: CARMLS,MLS#: 25007967
Facts & features
Interior
Bedrooms & bathrooms
- Bedrooms: 4
- Bathrooms: 4
- Full bathrooms: 3
- 1/2 bathrooms: 1
Rooms
- Room types: Sun Room, Workshop/Craft
Dining room
- Features: Separate Dining Room, Eat-in Kitchen, Breakfast Bar
Heating
- Electric, Zoned
Cooling
- Electric
Appliances
- Included: Surface Range, Dishwasher, Refrigerator, Electric Water Heater
Features
- Walk-In Closet(s), Balcony/Loft, Built-in Features, Ceiling Fan(s), Walk-in Shower, Breakfast Bar, Granite Counters, 3/4 Bathroom, Pantry, 3 Bedrooms Upper Level
- Flooring: Carpet, Wood, Tile
- Basement: Finished,Heated,Cooled
- Has fireplace: Yes
- Fireplace features: Woodburning-Site-Built
Interior area
- Total structure area: 2,704
- Total interior livable area: 2,704 sqft
Property
Parking
- Total spaces: 2
- Parking features: Garage, Two Car
- Has garage: Yes
Features
- Levels: Multi/Split
- Patio & porch: Patio
- Fencing: Wood
Lot
- Size: 0.3 Acres
- Features: Sloped, Extra Landscaping, Subdivided, Lawn Sprinkler
Details
- Parcel number: 0114325214400
Construction
Type & style
- Home type: SingleFamily
- Architectural style: Other (see remarks)
- Property subtype: Single Family Residence
Materials
- Brick, Wood Siding
- Foundation: Slab/Crawl Combination, Other
- Roof: Shingle
Condition
- New construction: No
- Year built: 1989
Utilities & green energy
- Electric: Elec-Municipal (+Entergy)
- Sewer: Public Sewer
- Water: Public
Community & HOA
Community
- Security: Security System, Video Surveillance
- Subdivision: WOODLAND HILLS
HOA
- Has HOA: No
Location
- Region: Jonesboro
Financial & listing details
- Price per square foot: $159/sqft
- Tax assessed value: $248,625
- Annual tax amount: $1,623
- Date on market: 3/2/2025
- Listing terms: VA Loan,FHA,Conventional,Cash
- Road surface type: Paved
Price history
| Date | Event | Price |
|---|---|---|
| 5/7/2025 | Sold | $428,700+7.4%$159/sqft |
Source:  CARMLS #25007967 Report a problem CARMLS #25007967 Report a problem | ||
| 4/3/2025 | Contingent | $399,000$148/sqft |
Source: CARMLS #25007967 Report a problem | ||
| 4/3/2025 | Pending sale | $399,000$148/sqft |
Source: Northeast Arkansas BOR #10120203 Report a problem | ||
| 3/2/2025 | Listed for sale | $399,000$148/sqft |
Source: Northeast Arkansas BOR #10120203 Report a problem | ||
| 3/1/2025 | Listing removed | $399,000$148/sqft |
Source: CARMLS #24031035 Report a problem | ||
| 2/7/2025 | Price change | $399,000-6.1%$148/sqft |
Source: CARMLS #24031035 Report a problem | ||
| 11/6/2024 | Price change | $425,000-5.6%$157/sqft |
Source: Northeast Arkansas BOR #10116638 Report a problem | ||
| 8/24/2024 | Listed for sale | $450,000+71.1%$166/sqft |
Source: Northeast Arkansas BOR #10116638 Report a problem | ||
| 2/16/2018 | Sold | $263,000-6.1%$97/sqft |
Source: Public Record Report a problem | ||
| 1/18/2018 | Listed for sale | $280,000$104/sqft |
Source: REMAX REAL ESTATE CENTRE #10071003 Report a problem | ||
| 1/4/2018 | Pending sale | $280,000$104/sqft |
Source: RE/MAX Real Estate Centre #10071003 Report a problem | ||
| 11/15/2017 | Listed for sale | $280,000$104/sqft |
Source: REMAX REAL ESTATE CENTRE #10071003 Report a problem | ||
| 11/15/2017 | Pending sale | $280,000$104/sqft |
Source: REMAX REAL ESTATE CENTRE #10071003 Report a problem | ||
| 8/15/2017 | Listed for sale | $280,000$104/sqft |
Source: REMAX REAL ESTATE CENTRE #10071003 Report a problem | ||
Public tax history
| Year | Property taxes | Tax assessment |
|---|---|---|
| 2025 | $113 -92.7% | $49,725 |
| 2024 | $1,549 -4.6% | $49,725 |
| 2023 | $1,624 -2.3% | $49,725 +0.6% |
| 2022 | $1,662 +3.1% | $49,430 +5% |
| 2021 | $1,611 | $47,060 |
| 2020 | $1,611 | $47,060 |
| 2019 | $1,611 +1.3% | $47,060 |
| 2018 | $1,591 +5.9% | $47,060 |
| 2017 | $1,503 | $47,060 +12.6% |
| 2016 | $1,503 +6.2% | $41,810 |
| 2015 | $1,414 | $41,810 |
| 2014 | $1,414 -18.2% | $41,810 +2.1% |
| 2013 | $1,729 | $40,970 -2% |
| 2012 | -- | $41,810 +7.2% |
| 2011 | -- | $39,020 |
| 2010 | -- | $39,020 +5.6% |
| 2009 | -- | $36,960 |
| 2008 | -- | $36,960 |
| 2007 | -- | $36,960 -12% |
| 2006 | -- | $42,020 |
| 2005 | -- | $42,020 +7.7% |
| 2004 | -- | $39,010 +5% |
| 2003 | -- | $37,150 +7.6% |
| 2002 | -- | $34,520 +8.2% |
| 2001 | -- | $31,900 |
Find assessor info on the county website
Neighborhood: Twin Oaks
Nearby homes
- $416,9004 bd4 ba3.7k sqft1315 White Oak St, Jonesboro, AR 72401Off Market
- $303,000-- bd2 ba2.5k sqft1311 White Oak St, Jonesboro, AR 72401Off Market
- $526,5004 bd5 ba4.2k sqft22 Plantation Oaks Ln, Jonesboro, AR 72401Off Market
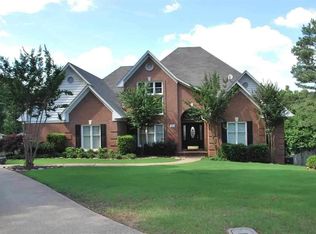
- $341,900-- bd3 ba3k sqft2604 Post Oak St, Jonesboro, AR 72401Off Market
- $389,400-- bd3 ba3k sqft1401 White Oak St, Jonesboro, AR 72401Off Market
- $266,4003 bd2 ba2.1k sqft1310 White Oak St, Jonesboro, AR 72401Off Market
- $677,100-- bd3 ba5k sqft27 Plantation Oaks Ln, Jonesboro, AR 72401Off Market
- $304,8003 bd3 ba2.6k sqft1400 White Oak St, Jonesboro, AR 72401Off Market
Nearby schools
GreatSchools rating
- 5/10Health/Wellness Envi MagnetGrades: 1-6Distance: 0.7 mi
- 5/10Annie Camp Jr. High SchoolGrades: 7-9Distance: 1.2 mi
- 3/10The Academies at Jonesboro High SchoolGrades: 7,9-12Distance: 1.3 mi
Schools provided by the listing agent
- Elementary: Jonesboro
- Middle: Middle: Jonesboro, Junior High: Annie Camp
- High: Jonesboro
Source: CARMLS. This data may not be complete. We recommend contacting the local school district to confirm school assignments for this home.


Get pre-qualified for a loan
At Zillow Home Loans, we can pre-qualify you in as little as 5 minutes with no impact to your credit score.An equal housing lender. NMLS #10287.
- Arkansas
- Craighead County
- Jonesboro
- 72401
- Twin Oaks
- 1313 White Oak St
Nearby cities
Nearby neighborhoods
Nearby zip codes
Other Jonesboro Topics
