SPACIOUS & GRACIOUS with large open rooms and spaces for your family to play or entertain. This home offers over 3,000 square feet with 5 bedrooms, 3 full and two half bathrooms, formal Living and Dining, large eat-in Kitchen with gas range, 2 pantries, and sold surface countertops which opens to the roomy Family room with cozy gas heating stove and even a main floor laundry and in-laws’ quarters addition with lovely French doors. Four of the bedrooms have wood flooring and all five are generously sized. Owners have used the gas living room fireplace and gas stove in Family room for warm, efficient heating sources. This well-maintained home also includes loads of storage, maintenance free exterior, updated Anderson, tilt-to-clean windows, new driveway concrete 2023, a full, walk-out basement that has provide a great wood workshop space, and side entry, oversized, two car garage, all on 1 1/2 lots in a lovely, quiet neighborhood.
Closed
Listed by: Investment Realty, Inc. • Cindy A Beger • 573-578-2555
Bought with: EXP Realty, LLC
Price Unknown
1313 Whitney Ln, Rolla, MO 65401
5beds
2,936sqft
Single Family Residence
Built in 1968
0.5 Acres Lot
$333,100 Zestimate®
$--/sqft
$2,923 Estimated rent
Home value
$333,100
$310,000 - $356,000
$2,923/mo
Zestimate® history
Owner options
List your home for rent
$2,923/mo
Rent Zestimate®
Find your next renter with Zillow Rental Manager. Plus, with online applications, you can quickly screen prospective tenants – for free.
$2,923/mo
Rent Zestimate®
Refinance and save
Refinancing to a lower rate could help reduce your monthly payments and save thousands over the life of the loan.
Explore your selling options
Work with a Zillow partner agent
Leverage their expertise and Zillow's premium Showcase listings to get your home seen by more buyers.
Get startedList with your own agent
Get your home in front of millions of buyers by listing it on Zillow.
Learn how to do itSell it yourself
Take full control of how buyers see your home on Zillow by listing For Sale by Owner (FSBO).
List your homeWhat's special
Zillow last checked:
Listing updated:
Listed by:
Cindy A Beger 573-578-2555,
Investment Realty, Inc.
Bought with:
Taylor L Friend, 2015004861
EXP Realty, LLC
Source: MARIS,MLS#: 24041433 Originating MLS: South Central Board of REALTORS
Originating MLS: South Central Board of REALTORSFacts & features
Interior
Bedrooms & bathrooms
- Bedrooms: 5
- Bathrooms: 5
- Full bathrooms: 3
- 1/2 bathrooms: 2
- Main level bathrooms: 2
Primary bedroom
- Features: Floor Covering: Carpeting, Wall Covering: Some
- Level: Upper
- Area: 192
- Dimensions: 16x12
Bedroom
- Features: Floor Covering: Wood, Wall Covering: Some
- Level: Upper
- Area: 165
- Dimensions: 15x11
Bedroom
- Features: Floor Covering: Wood, Wall Covering: Some
- Level: Upper
- Area: 150
- Dimensions: 15x10
Bedroom
- Features: Floor Covering: Wood, Wall Covering: Some
- Level: Upper
- Area: 130
- Dimensions: 13x10
Bedroom
- Features: Floor Covering: Wood, Wall Covering: Some
- Level: Upper
- Area: 144
- Dimensions: 12x12
Primary bathroom
- Features: Floor Covering: Ceramic Tile, Wall Covering: Some
- Level: Upper
- Area: 64
- Dimensions: 8x8
Bathroom
- Features: Floor Covering: Ceramic Tile, Wall Covering: None
- Level: Main
- Area: 27
- Dimensions: 9x3
Bathroom
- Features: Floor Covering: Ceramic Tile, Wall Covering: None
- Level: Main
- Area: 20
- Dimensions: 5x4
Bathroom
- Features: Floor Covering: Ceramic Tile, Wall Covering: None
- Level: Upper
- Area: 50
- Dimensions: 10x5
Bathroom
- Features: Floor Covering: Concrete, Wall Covering: None
- Level: Lower
- Area: 12
- Dimensions: 6x2
Dining room
- Features: Floor Covering: Parquet, Wall Covering: Some
- Level: Main
- Area: 144
- Dimensions: 12x12
Family room
- Features: Floor Covering: Carpeting, Wall Covering: Some
- Level: Main
- Area: 240
- Dimensions: 16x15
Kitchen
- Features: Floor Covering: Vinyl, Wall Covering: Some
- Level: Main
- Area: 204
- Dimensions: 17x12
Laundry
- Features: Floor Covering: Ceramic Tile, Wall Covering: None
- Level: Main
- Area: 64
- Dimensions: 8x8
Living room
- Features: Floor Covering: Carpeting, Wall Covering: Some
- Level: Main
- Area: 285
- Dimensions: 19x15
Other
- Features: Floor Covering: Parquet, Wall Covering: Some
- Level: Main
- Area: 238
- Dimensions: 17x14
Heating
- Forced Air, Electric
Cooling
- Attic Fan, Ceiling Fan(s), Central Air, Electric
Appliances
- Included: Water Softener Rented, Dishwasher, Disposal, Range Hood, Gas Range, Gas Oven, Refrigerator, Electric Water Heater
Features
- Workshop/Hobby Area, Eat-in Kitchen, Pantry, Solid Surface Countertop(s), Separate Dining, Entrance Foyer
- Flooring: Hardwood
- Windows: Insulated Windows, Tilt-In Windows
- Basement: Full,Concrete,Walk-Out Access
- Number of fireplaces: 2
- Fireplace features: Family Room, Living Room, Free Standing
Interior area
- Total structure area: 2,936
- Total interior livable area: 2,936 sqft
- Finished area above ground: 2,936
- Finished area below ground: 0
Property
Parking
- Total spaces: 2
- Parking features: Additional Parking, Attached, Garage, Garage Door Opener, Oversized, Off Street
- Attached garage spaces: 2
Features
- Levels: Two
- Patio & porch: Patio
Lot
- Size: 0.5 Acres
- Dimensions: .5 ac m/l
- Features: Level
- Topography: Terraced
Details
- Parcel number: 71091.012001010017.000
- Special conditions: Standard
Construction
Type & style
- Home type: SingleFamily
- Architectural style: Other,Manse
- Property subtype: Single Family Residence
Materials
- Vinyl Siding
Condition
- Year built: 1968
Utilities & green energy
- Sewer: Public Sewer
- Water: Public
- Utilities for property: Natural Gas Available
Community & HOA
Community
- Subdivision: Murry Hills 3rd
Location
- Region: Rolla
Financial & listing details
- Tax assessed value: $226,140
- Annual tax amount: $2,087
- Date on market: 7/1/2024
- Cumulative days on market: 33 days
- Listing terms: Cash,Conventional,FHA,Other,USDA Loan,VA Loan
- Ownership: Private
- Road surface type: Concrete
Price history
| Date | Event | Price |
|---|---|---|
| 9/13/2024 | Sold | -- |
Source:  MARIS #24041433 Report a problem MARIS #24041433 Report a problem | ||
| 8/3/2024 | Pending sale | $287,000$98/sqft |
Source: MARIS #24041433 Report a problem | ||
| 7/2/2024 | Contingent | $287,000$98/sqft |
Source: MARIS #24041433 Report a problem | ||
| 7/1/2024 | Listed for sale | $287,000$98/sqft |
Source: MARIS #24041433 Report a problem | ||
Public tax history
| Year | Property taxes | Tax assessment |
|---|---|---|
| 2025 | $2,242 +8.1% | $42,970 +11.4% |
| 2024 | $2,074 -0.6% | $38,570 |
| 2023 | $2,087 +17.7% | $38,570 |
| 2022 | $1,772 -0.7% | $38,570 |
| 2021 | $1,784 +10.3% | $38,570 +13% |
| 2020 | $1,618 | $34,120 |
| 2019 | -- | $34,120 +0.6% |
| 2018 | -- | $33,900 |
| 2017 | -- | $33,900 |
| 2016 | -- | $33,900 |
| 2015 | -- | $33,900 |
| 2014 | -- | $33,900 |
| 2011 | -- | $33,900 |
Find assessor info on the county website
Neighborhood: 65401
Nearby homes
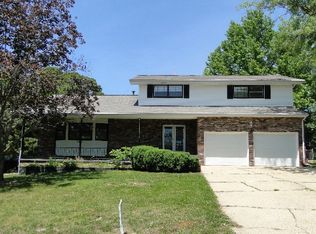
- $260,6004 bd3 ba-- sqft1315 Whitney Ln, Rolla, MO 65401Off Market
- $258,2005 bd3 ba2.3k sqft1309 Whitney Ln, Rolla, MO 65401Off Market
- $218,6003 bd1 ba1.3k sqft1314 Highland Dr, Rolla, MO 65401Off Market
- $--4 bd3 ba2.2k sqft1314 Whitney Ln, Rolla, MO 65401Sold

- $191,5003 bd1 ba1.2k sqft1312 Highland Dr, Rolla, MO 65401Off Market
- $208,8002 bd2 ba1.4k sqft1316 Highland Dr, Rolla, MO 65401Off Market
- $277,0004 bd3 ba2.3k sqft1317 Whitney Ln, Rolla, MO 65401Off Market
- $287,8003 bd1 ba1.5k sqft1312 Whitney Ln, Rolla, MO 65401Off Market
Nearby schools
GreatSchools rating
- 5/10Rolla Middle SchoolGrades: 4-6Distance: 0.3 mi
- 5/10Rolla Jr. High SchoolGrades: 7-8Distance: 0.3 mi
- 5/10Rolla Sr. High SchoolGrades: 9-12Distance: 1 mi
Schools provided by the listing agent
- Elementary: Mark Twain Elem.
- Middle: Rolla Jr. High
- High: Rolla Sr. High
Source: MARIS. This data may not be complete. We recommend contacting the local school district to confirm school assignments for this home.
- Missouri
- Phelps County
- Rolla
- 65401
- 1313 Whitney Ln
