Skip main navigation
Sold
  • Price Unknown

    1313 Wildwood Drive, Deer Park, TX 77536

    3beds
    2,308sqft
    Single Family Residence
    Built in 1986
    8,189 Square Feet Lot
    $285,100 Zestimate®
    $--/sqft
    $2,461 Estimated rent

    Home value

    $285,100

    $262,000 - $311,000

    $2,461/mo

    Zestimate® history
    Loading
    Loading...

    Owner options

    List your home for rent

    $2,461/mo

    Rent Zestimate®

    Find your next renter with Zillow Rental Manager. Plus, with online applications, you can quickly screen prospective tenants – for free.

    Learn more

    $2,461/mo

    Rent Zestimate®

    Refinance and save

    Refinancing to a lower rate could help reduce your monthly payments and save thousands over the life of the loan.

    See today's rates

    Explore your selling options

    Work with a Zillow partner agent

    Leverage their expertise and Zillow's premium Showcase listings to get your home seen by more buyers.

    Get started

    List with your own agent

    Get your home in front of millions of buyers by listing it on Zillow.

    Learn how to do it

    Sell it yourself

    Take full control of how buyers see your home on Zillow by listing For Sale by Owner (FSBO).

    List your home

    What's special

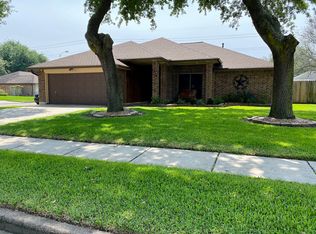
    This charming home sits on a desirable corner lot, offering ample space. Once inside, discover beautiful hard surface flooring that flows seamlessly throughout the entire main level.The heart of the home is the kitchen, boasting an abundance of cabinetry and counter space, perfect for whipping up your favorite meals. Gather in the cozy family room, where a warm fireplace sets the stage for relaxing evenings or lively gatherings. Retreat to the generous Primary Bedroom that features an ensuite with a soothing garden tub and a separate shower—an ideal spot to unwind after a long day. The spacious secondary bedrooms provide plenty of room for guests. A fantastic game room leads to an adjoining balcony, creating the perfect space for entertaining or enjoying a quiet morning coffee. The beautifully landscaped backyard invites you to enjoy sunny days under the covered patio. Experience a lifestyle of comfort and convenience in this lovely home. Never flooded.

    Zillow last checked:

    Listing updated:

    Listed by:

    Monica Foster,

    eXp Realty, LLC

    Bought with:

    Monarca Real Estate Group, LLC

    Source: eXp Realty,MLS#: 90870444

    Facts & features

    Interior

    Bedrooms & bathrooms
    • Bedrooms: 3
    • Bathrooms: 3
    • Full bathrooms: 2
    • 1/2 bathrooms: 1
    Rooms
    • Room types: Family Room, Utility Room
    Heating
    • Natural Gas
    Cooling
    • Ceiling Fan(s), Electric
    Appliances
    • Included: ENERGY STAR Qualified Appliances, Disposal, Gas Oven, Microwave, Gas Range, Dishwasher
    • Laundry: Electric Dryer Hookup, Washer Hookup
    Features
    • Formal Entry/Foyer, All Bedrooms Up, En-Suite Bath, Primary Bed - 2nd Floor, Walk-In Closet(s)
    • Flooring: Laminate, Tile, Wood
    • Windows: Insulated/Low-E windows
    • Number of fireplaces: 1
    • Fireplace features: Gas
    Interior area
    • Total structure area: 2,308
    • Total interior livable area: 2,308 sqft

    Property

    Parking
    • Total spaces: 2
    • Parking features: Attached, Garage Door Opener, Double-Wide Driveway
    • Attached garage spaces: 2
    Features
    • Stories: 2
    • Patio & porch: Covered
    • Exterior features: Balcony, Side Yard
    • Fencing: Back Yard
    Lot
    • Size: 8,189 Square Feet
    • Features: Back Yard, Corner Lot, Subdivided, 0 Up To 1/4 Acre
    Details
    • Parcel number: 1155520020014

    Construction

    Type & style
    • Home type: SingleFamily
    • Architectural style: Traditional
    • Property subtype: Single Family Residence
    Materials
    • Brick
    • Foundation: Slab
    • Roof: Composition
    Condition
    • New construction: No
    • Year built: 1986

    Utilities & green energy

    • Sewer: Public Sewer
    • Water: Public
    Green energy
    • Energy efficient items: Thermostat, HVAC, Exposure/Shade

    Community & HOA

    Community
    • Subdivision: Westside Manor
    Location
    • Region: Deer Park

    Financial & listing details

    • Tax assessed value: $316,760
    • Annual tax amount: $8,251
    • Date on market: 11/21/2025
    • Cumulative days on market: 209 days
    • Exclusions: None
    • Ownership: Full Ownership
    • Road surface type: Concrete

    Price history

    DateEventPrice
    5/11/2026Sold--
    Source: eXp Realty #191107392 Report a problem
    4/17/2026Pending sale$309,990$134/sqft
    Source: HAR #90870444 Report a problem
    3/3/2026Price change$309,990-4.6%$134/sqft
    Source: eXp Realty #90870444 Report a problem
    12/4/2025Price change$324,900-1.5%$141/sqft
    Source: HAR #90870444 Report a problem
    10/15/2025Price change$330,000-4.6%$143/sqft
    Source: HAR #90870444 Report a problem
    9/19/2025Listed for sale$346,000+97.8%$150/sqft
    Source: HAR #90870444 Report a problem
    1/22/2015Listing removed$174,900$76/sqft
    Source: Summit, REALTORS #98064467 Report a problem
    12/27/2014Listed for sale$174,900$76/sqft
    Source: Summit, REALTORS #98064467 Report a problem
    12/16/2014Pending sale$174,900$76/sqft
    Source: Summit, REALTORS #98064467 Report a problem
    11/7/2014Listed for sale$174,900$76/sqft
    Source: Summit, REALTORS #98064467 Report a problem

    Public tax history

    YearProperty taxesTax assessment
    2025$3,351 -10.8%$316,760 -0.6%
    2024$3,756 +19.2%$318,538 -2.3%
    2023$3,150 -16%$326,047 +12.5%
    2022$3,749 $289,697 +20.2%
    2021-- $241,110 +2.5%
    2020$3,729 +3.5%$235,199 +7%
    2019$3,602 -24.5%$219,797 +6.8%
    2018$4,771 $205,728
    2017$4,771 -16%$205,728 +12%
    2016$5,682 +54.3%$183,640 +5.8%
    2015$3,683 $173,570 +11.2%
    2014$3,683 $156,063 +9.2%
    2013-- $142,865 +0.9%
    2012-- $141,533 -3.7%
    2011-- $147,035 -5.1%
    2010-- $154,905 -4.1%
    2009-- $161,508 +0.7%
    2007-- $160,399 +2.4%
    2006-- $156,697 +10%
    2005-- $142,452 +3.4%
    2004-- $137,800
    2003-- $137,800 +7.8%
    2002-- $127,800
    2001-- $127,800 +9.1%
    2000-- $117,100
    Find assessor info on the county website

    Neighborhood: Westside Manor

    Nearby schools

    GreatSchools rating
    Schools provided by the listing agent
    • Elementary: Carpenter Elementary School (Deer Park)
    • Middle: Bonnette Junior High School
    • High: Deer Park High School

    Source: eXp Realty. This data may not be complete. We recommend contacting the local school district to confirm school assignments for this home.

    Get a cash offer in 3 minutes
    Find out how much your home could sell for in as little as 3 minutes with a no-obligation cash offer.
    Estimated market value
    $285,100
    Get a cash offer in 3 minutes
    Find out how much your home could sell for in as little as 3 minutes with a no-obligation cash offer.
    Estimated market value
    $285,100