Welcome to over 1800 heated square feet of comfort and charm unlike no other. This home has so many unique details that it's unbelievable! It's a must see!
Nestled in the desirable Willow Spring Lakes subdivision, this stunning single-family home boasts four spacious bedrooms, 2.5 bathrooms, and 1800+ square feet of meticulously maintained living space. This 2 story residence features built-ins throughout, creating a warm and loving atmosphere, perfect for relaxing and entertaining. Step outside to discover the serenity of your new backyard retreat. This property has a beautiful hand crafted gazebo and covered fire pit- ideal for chilly evenings and starry nights. The 2 car garage provides ample custom storage and parking. If you're looking for a tranquil and comfortable home in a sought-after neighborhood, look no further! Schedule a viewing today and make this wonderful property yours!
Sold for $300,000
$300,000
1313 Willow Springs Drive E, Richlands, NC 28574
4beds
1,860sqft
Single Family Residence
Built in 1997
0.92 Acres Lot
$325,600 Zestimate®
$161/sqft
$2,076 Estimated rent
Home value
$325,600
$309,000 - $342,000
$2,076/mo
Zestimate® history
Owner options
List your home for rent
$2,076/mo
Rent Zestimate®
Find your next renter with Zillow Rental Manager. Plus, with online applications, you can quickly screen prospective tenants – for free.
$2,076/mo
Rent Zestimate®
Refinance and save
$1,792/mo
Est. payment
Refinancing to a lower rate could help reduce your monthly payments and save thousands over the life of the loan.
$1,792/mo
Est. payment
Explore your selling options
Work with a Zillow partner agent
Leverage their expertise and Zillow's premium Showcase listings to get your home seen by more buyers.
Get startedList with your own agent
Get your home in front of millions of buyers by listing it on Zillow.
Learn how to do itSell it yourself
Take full control of how buyers see your home on Zillow by listing For Sale by Owner (FSBO).
List your homeWhat's special
Zillow last checked:
Listing updated:
Listed by:
Kimberly Wallace,
eXp Realty
Bought with:
Kelley S Mewborn, 188832
Devine Realty Group
Source: Hive MLS,MLS#: 100447025 Originating MLS: Jacksonville Board of Realtors
Originating MLS: Jacksonville Board of RealtorsFacts & features
Interior
Bedrooms & bathrooms
- Bedrooms: 4
- Bathrooms: 3
- Full bathrooms: 2
- 1/2 bathrooms: 1
Primary bedroom
- Level: Non Primary Living Area
Dining room
- Features: Combination
Heating
- Heat Pump, Electric
Cooling
- Central Air
Appliances
- Included: Electric Oven, Built-In Microwave, Washer, Refrigerator, Dryer, Disposal, Dishwasher
Features
- Walk-in Closet(s), Bookcases, Ceiling Fan(s), Pantry, Walk-in Shower, Walk-In Closet(s)
- Flooring: Carpet, Vinyl, Wood
- Basement: None
- Attic: Storage,Pull Down Stairs
Interior area
- Total structure area: 1,860
- Total interior livable area: 1,860 sqft
Property
Parking
- Total spaces: 2
- Parking features: Garage Faces Front, Attached, Concrete, Garage Door Opener, Paved
- Attached garage spaces: 2
Accessibility
- Accessibility features: None
Features
- Levels: Two
- Stories: 2
- Patio & porch: Deck, Porch
- Exterior features: Irrigation System
- Pool features: None
- Fencing: Back Yard,Full,Wood,Privacy
Lot
- Size: 0.92 Acres
- Dimensions: 390 x 103
- Features: Open Lot
Details
- Additional structures: Gazebo
- Parcel number: 47b63
- Zoning: R-15
- Special conditions: Standard
Construction
Type & style
- Home type: SingleFamily
- Property subtype: Single Family Residence
Materials
- Composition
- Foundation: Crawl Space
- Roof: Architectural Shingle
Condition
- New construction: No
- Year built: 1997
Utilities & green energy
- Sewer: None, Septic Tank
- Water: Public
- Utilities for property: Water Available
Green energy
- Green verification: None
Community & HOA
Community
- Security: Fire Sprinkler System, Security System, Smoke Detector(s)
- Subdivision: Willow Spring Lakes
HOA
- Has HOA: No
Location
- Region: Richlands
Financial & listing details
- Price per square foot: $161/sqft
- Tax assessed value: $220,919
- Annual tax amount: $1,447
- Date on market: 5/28/2024
- Cumulative days on market: 5 days
- Listing agreement: Exclusive Right To Sell
- Listing terms: Cash,Conventional,FHA,USDA Loan,VA Loan
- Road surface type: Paved
Price history
| Date | Event | Price |
|---|---|---|
| 7/1/2024 | Sold | $300,000$161/sqft |
Source:  Hive MLS #100447025 Report a problem Hive MLS #100447025 Report a problem | ||
| 6/19/2024 | Pending sale | $300,000$161/sqft |
Source: Hive MLS #100447025 Report a problem | ||
| 6/1/2024 | Contingent | $300,000$161/sqft |
Source: Hive MLS #100447025 Report a problem | ||
| 5/28/2024 | Listed for sale | $300,000+87.5%$161/sqft |
Source: Hive MLS #100447025 Report a problem | ||
| 5/8/2015 | Sold | $160,000$86/sqft |
Source: Agent Provided Report a problem | ||
| 2/23/2015 | Pending sale | $160,000$86/sqft |
Source: Listhub #156085 Report a problem | ||
| 9/25/2014 | Price change | $160,000-11.1%$86/sqft |
Source: CENTURY 21 American Properties #156085 Report a problem | ||
| 8/26/2014 | Price change | $179,900-5.3%$97/sqft |
Source: Century 21 American Properties Report a problem | ||
| 5/26/2014 | Listed for sale | $190,000+5.6%$102/sqft |
Source: Owner Report a problem | ||
| 11/17/2011 | Sold | $180,000-2.1%$97/sqft |
Source: Public Record Report a problem | ||
| 9/21/2011 | Price change | $183,900-4.7%$99/sqft |
Source: CENTURY 21 Cherie Schulz Realty Firm #122363 Report a problem | ||
| 6/11/2011 | Listed for sale | $192,980+4.3%$104/sqft |
Source: Listhub #122363 Report a problem | ||
| 5/20/2008 | Sold | $185,000$99/sqft |
Source: Public Record Report a problem | ||
Public tax history
| Year | Property taxes | Tax assessment |
|---|---|---|
| 2025 | $1,447 | $220,919 |
| 2024 | $1,447 | $220,919 |
| 2023 | $1,447 0% | $220,919 |
| 2022 | $1,447 +23.5% | $220,919 +33% |
| 2021 | $1,171 | $166,150 |
| 2020 | $1,171 | $166,150 |
| 2019 | $1,171 | $166,150 |
| 2018 | $1,171 +1.4% | $166,150 -2.9% |
| 2017 | $1,155 | $171,150 |
| 2016 | $1,155 | $171,150 |
| 2015 | $1,155 | $171,150 |
| 2014 | $1,155 +2% | $171,150 -11.6% |
| 2013 | $1,133 | $193,700 |
| 2012 | $1,133 | $193,700 |
| 2011 | $1,133 | $193,700 |
| 2010 | $1,133 +34.1% | $193,700 +35.3% |
| 2009 | $845 +17.3% | $143,216 |
| 2008 | $720 | $143,216 |
| 2007 | $720 | $143,216 |
| 2006 | $720 -14.5% | $143,216 +13.9% |
| 2005 | $843 | $125,784 |
| 2004 | -- | $125,784 |
| 2003 | -- | $125,784 |
| 2002 | -- | $125,784 |
| 2001 | -- | $125,784 |
Find assessor info on the county website
Neighborhood: 28574
Nearby homes
- $291,0003 bd2 ba1.6k sqft1315 Willow Springs Dr E, Richlands, NC 28574Off Market
- $316,3003 bd3 ba1.9k sqft1311 Willow Springs Dr E, Richlands, NC 28574Off Market
- $310,0003 bd3 ba1.6k sqft1317 Willow Springs Dr E, Richlands, NC 28574Off Market
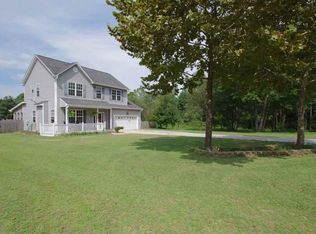
- $210,0003 bd2 ba1.3k sqft1309 Willow Springs Dr E, Richlands, NC 28574Sold
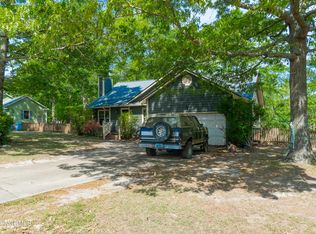
- $277,5003 bd2 ba1.4k sqft1307 Willow Springs Dr E, Richlands, NC 28574Off Market
- $300,4003 bd2 ba1.8k sqft101 Sweet Bay Ct, Richlands, NC 28574Off Market
- $242,6003 bd2 ba1k sqft1305 Willow Springs Dr E, Richlands, NC 28574Off Market
- $237,8003 bd2 ba1.1k sqft1133 Lakeview Ave, Richlands, NC 28574Off Market
Nearby schools
GreatSchools rating
- 6/10Clear View ElementaryGrades: K-5Distance: 2.4 mi
- 4/10Trexler MiddleGrades: 6-8Distance: 6 mi
- 2/10Southwest HighGrades: 9-12Distance: 6.1 mi
Schools provided by the listing agent
- Elementary: Heritage Elementary
- Middle: Trexler
- High: Richlands
Source: Hive MLS. This data may not be complete. We recommend contacting the local school district to confirm school assignments for this home.
Get a cash offer in 3 minutes
Find out how much your home could sell for in as little as 3 minutes with a no-obligation cash offer.
Estimated market value
$325,600
Get a cash offer in 3 minutes
Find out how much your home could sell for in as little as 3 minutes with a no-obligation cash offer.
Estimated market value
$325,600
- North Carolina
- Onslow County
- Richlands
- 28574
- 1313 Willow Springs Drive E
Nearby cities
Nearby zip codes
Other Richlands Topics
