
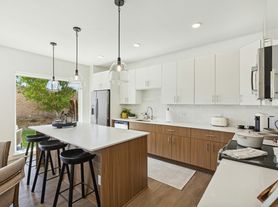
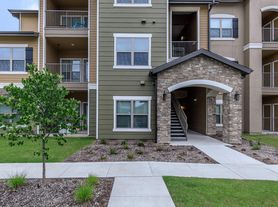
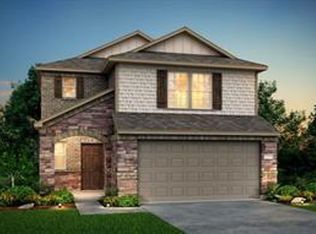
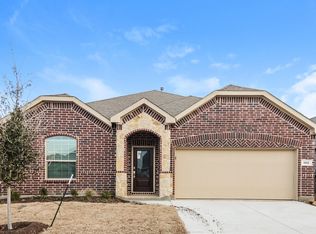
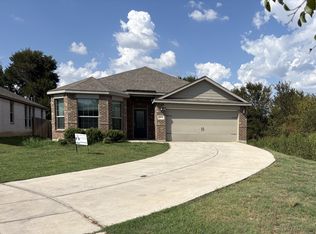
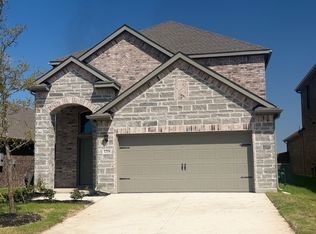
Welcome to 1313 Winter Way in McKinney, TX! 3 Garage plan single story. Backyard is HOA open field. This beautiful new-construction home offers a thoughtfully designed 4-bedroom, 3-bathroom floor plan with approximately 2,477 square feet of comfortable living space. Located in the desirable Eastridge Premier Series community, this home combines modern finishes, functional living spaces, and an inviting outdoor area. **The open-concept design creates an ideal flow for everyday living and entertaining. The kitchen features stylish white cabinetry, elegant veined white quartz countertops, and contemporary finishes that blend beautifully with the spacious living area. Tan-tone EVP flooring and neutral gray-beige carpeting provide a warm, modern look throughout the home. The generously sized bedrooms offer comfortable private spaces, while the three full bathrooms provide convenience for family and guests. Step outside to enjoy the covered outdoor living area perfect for morning coffee, relaxing evenings, or entertaining family and friends. Additional features include a 3-car garage, energy-efficient new-construction design, modern finishes, and access to the community's amenities, including a pool, clubhouse, playground, fitness center, trails, dog park, and community green spaces. With convenient access to major highways, shopping, dining, and surrounding cities, this home offers both a peaceful neighborhood setting and an easy commute. This Eastridge gem is ready to welcome you home!
Property Details
Date Avail: 09/23/2026 Furnished: No # Vehicles: # Pets: 2 Pet Deposit: $500
Appliances: Yes Days Guests Allowed:
Terms: 12 Months Lease Term Description:Look for long term lease
Pet Policy: Yes Pets Allowed, Breed Restrictions, Cats OK, Dogs OK, Number Limit, Size Limit Mnth Pet Fee: $35
Application Fee: $50 Deposit: $2,950 Non-Refundable Pet Fee: Yes
App Fee Per Person 18+ years: Yes Property Managed By: owner
App Fee Payable To: Aby Jacob
House for rent
Single family residence
Available now
Cats, dogs OK
Air conditioner, central air
In unit laundry
Attached garage parking
Forced air
What's special
Contemporary finishesNeutral gray-beige carpetingTan-tone evp flooring
- 13 days |
- -- |
- -- |
Zillow last checked:
Listing updated:
Travel times
Facts & features
Interior
Bedrooms & bathrooms
- Bedrooms: 4
- Bathrooms: 3
- Full bathrooms: 3
Heating
- Forced Air
Cooling
- Air Conditioner, Central Air
Appliances
- Included: Dishwasher, Dryer, Freezer, Microwave Oven, Oven, Refrigerator, Washer
- Laundry: In Unit
Features
- Flooring: Carpet, Hardwood, Tile
Interior area
- Total interior livable area: 2,477 sqft
Property
Parking
- Parking features: Attached, Garage, Off Street
- Has attached garage: Yes
- Details: Contact manager
Details
- Additional structures: Garage(s)
Construction
Type & style
- Home type: SingleFamily
- Property subtype: Single Family Residence
Community & HOA
Location
- Region: Princeton
Financial & listing details
- Lease term: 1 Year
Price history
| Date | Event | Price |
|---|---|---|
| 9/25/2026 | Listed for rent | $2,950$1/sqft |
Source: Zillow Rentals Report a problem | ||