Uncompromising Elegance in this Spacious 5 Bedroom, 3 Bath Home Nestled on a Corner Lot w/ a Swing Garage. With only one Owner, this Home shows Pride of Ownership. So Many Extras including a Kohler 20kw Home Generator & Smart Security System. This Delightful Home offers a Walk in Pantry and Walk in Laundry Room. The Oversized Chef's Kitchen is sure to please the Avid Cook. A Bonus Room in the front of the Home is great for a 2nd Living Area, Game Room or Office. With a Split Floorplan like this one, everyone has their own Space. Outside you will find a Sprinkler System for Easy Yard Maintenance, Cameras, Automatic Lighting, and a Spacious Covered Patio.
Closed
Price Unknown
13130 Hawthorn Dr, Biloxi, MS 39532
5beds
3,047sqft
Residential, Single Family Residence
Built in 2013
0.3 Acres Lot
$417,900 Zestimate®
$--/sqft
$2,972 Estimated rent
Home value
$417,900
$397,000 - $439,000
$2,972/mo
Zestimate® history
Owner options
List your home for rent
$2,972/mo
Rent Zestimate®
Find your next renter with Zillow Rental Manager. Plus, with online applications, you can quickly screen prospective tenants – for free.
$2,972/mo
Rent Zestimate®
Refinance and save
Refinancing to a lower rate could help reduce your monthly payments and save thousands over the life of the loan.
Explore your selling options
Work with a Zillow partner agent
Leverage their expertise and Zillow's premium Showcase listings to get your home seen by more buyers.
Get startedList with your own agent
Get your home in front of millions of buyers by listing it on Zillow.
Learn how to do itSell it yourself
Take full control of how buyers see your home on Zillow by listing For Sale by Owner (FSBO).
List your homeWhat's special
Zillow last checked:
Listing updated:
Listed by:
Kasey Fiorella 985-788-7110,
Fiorella Avenue Realty
Bought with:
Max M Sutton, S59291
Stars and Stripes Realty, LLC.
Source: MLS United,MLS#: 4085657
Facts & features
Interior
Bedrooms & bathrooms
- Bedrooms: 5
- Bathrooms: 3
- Full bathrooms: 3
Primary bedroom
- Description: 16.2 X 14.9
- Level: Main
Bedroom
- Description: 12.6 X 11.8
- Level: Main
Bedroom
- Description: 11.4 X 10
- Level: Main
Bedroom
- Description: 16.9 X 16.9
- Level: Main
Bedroom
- Description: 13.11 X 11.8
- Level: Main
Primary bathroom
- Description: 13.2 X 1.6
- Level: Main
Bonus room
- Description: 15.4 X 14.11
- Level: Main
Dining room
- Description: 14.2 X 10.9
- Level: Main
Kitchen
- Description: 16 X 15.2
- Level: Main
Living room
- Description: 22.4 X 17.4
- Level: Main
Other
- Description: Breakfast 12 X 11.2
- Level: Main
Heating
- Central, Electric
Cooling
- Ceiling Fan(s), Central Air, Electric
Appliances
- Included: Dishwasher, Disposal, Electric Cooktop, Free-Standing Electric Range, Microwave, Oven, Stainless Steel Appliance(s)
- Laundry: Electric Dryer Hookup, Laundry Room, Washer Hookup
Features
- Ceiling Fan(s), Double Vanity, Entrance Foyer, Granite Counters, High Ceilings, Kitchen Island, Open Floorplan, Pantry, Smart Thermostat, Soaking Tub, Tray Ceiling(s), Walk-In Closet(s), Breakfast Bar
- Flooring: Carpet, Ceramic Tile, Wood
- Has fireplace: Yes
- Fireplace features: Gas Starter, Great Room
Interior area
- Total structure area: 3,047
- Total interior livable area: 3,047 sqft
Property
Parking
- Total spaces: 6
- Parking features: Driveway, Garage Door Opener, Concrete
- Garage spaces: 2
- Has uncovered spaces: Yes
Features
- Levels: One
- Stories: 1
- Patio & porch: Patio, Porch
- Exterior features: Private Yard, Other, See Remarks
- Fencing: Back Yard,Wood
Lot
- Size: 0.3 Acres
- Dimensions: 111.0 x 96.31 x 139.9 x 116.2
- Features: Corner Lot
Details
- Parcel number: 110733039.039
- Zoning description: Single Family Residential
Construction
Type & style
- Home type: SingleFamily
- Architectural style: Contemporary
- Property subtype: Residential, Single Family Residence
Materials
- Brick
- Foundation: Slab
- Roof: Asphalt
Condition
- New construction: No
- Year built: 2013
Utilities & green energy
- Electric: Generator
- Sewer: Public Sewer
- Water: Public
- Utilities for property: Cable Available, Electricity Connected, Propane Available, Water Connected, Propane
Community & HOA
Community
- Features: Curbs, Sidewalks
- Security: Fire Alarm, Security Lights, Security System, Security System Owned, Smoke Detector(s)
- Subdivision: Millcreek Cross.
Location
- Region: Biloxi
Financial & listing details
- Tax assessed value: $274,731
- Annual tax amount: $2,837
- Date on market: 7/15/2024
- Electric utility on property: Yes
Price history
| Date | Event | Price |
|---|---|---|
| 10/15/2024 | Sold | -- |
Source: MLS United #4085657 Report a problem | ||
| 10/1/2024 | Pending sale | $404,500$133/sqft |
Source: MLS United #4085657 Report a problem | ||
| 9/18/2024 | Price change | $404,500-1.3%$133/sqft |
Source: MLS United #4085657 Report a problem | ||
| 7/15/2024 | Listed for sale | $410,000$135/sqft |
Source: MLS United #4085657 Report a problem | ||
| 1/24/2014 | Sold | -- |
Source: MLS United #18308001_3266323 Report a problem | ||
Public tax history
| Year | Property taxes | Tax assessment |
|---|---|---|
| 2024 | $4,742 +67.2% | $41,210 +51.9% |
| 2023 | $2,837 -0.7% | $27,128 |
| 2022 | $2,857 -0.4% | $27,128 -90% |
| 2021 | $2,868 +0.5% | $271,277 +3.9% |
| 2020 | $2,853 -0.7% | $261,198 +900% |
| 2019 | $2,872 | $26,120 |
| 2018 | $2,872 -0.9% | $26,120 |
| 2017 | $2,897 | $26,120 -29% |
| 2015 | $2,897 -36.8% | $36,793 +5.7% |
| 2014 | $4,582 | $34,793 |
Find assessor info on the county website
Neighborhood: Woolmarket
Nearby homes
- $392,800-- bd1 ba2.8k sqft13122 Hawthorn Dr, Biloxi, MS 39532Off Market
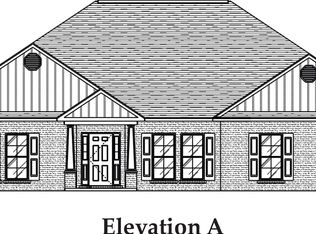
- $283,7003 bd2 ba1.6k sqft13026 Franklin, Biloxi, MS 39532Off Market
- $336,2003 bd2 ba2.1k sqft13114 Hawthorn Dr, Biloxi, MS 39532Off Market
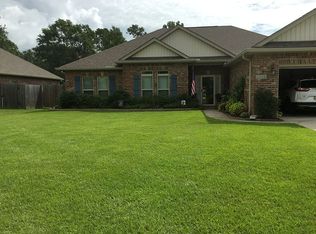
- $425,3005 bd3 ba3k sqft13127 Hawthorn Dr, Biloxi, MS 39532Off Market
- $409,6004 bd3 ba2.4k sqft9595 Woodrow Pl, Biloxi, MS 39532Off Market
- $365,700-- bd1 ba2.5k sqft9574 Woodrow Pl, Biloxi, MS 39532Off Market
- $367,2004 bd3 ba2.4k sqft13119 Hawthorn Dr, Biloxi, MS 39532Off Market
- $477,200-- bd-- ba2.8k sqft13120 John Lee Rd, Biloxi, MS 39532Off Market
Nearby schools
GreatSchools rating
- 8/10Woolmarket Elementary SchoolGrades: K-6Distance: 0.3 mi
- 10/10North Woolmarket Elementary and Middle SchoolGrades: K-8Distance: 3.3 mi
- 8/10Diberville Senior High SchoolGrades: 9-12Distance: 4.7 mi
Schools provided by the listing agent
- Elementary: Woolmarket
- Middle: North Woolmarket Middle School
- High: D'Iberville
Source: MLS United. This data may not be complete. We recommend contacting the local school district to confirm school assignments for this home.
Sell for more on Zillow
Get a Zillow Showcase℠ listing at no additional cost and you could sell for .
$417,900
2% more
+$8,358
With Zillow Showcase(estimated)
$426,258
- Mississippi
- Harrison County
- Biloxi
- 39532
- Woolmarket
- 13130 Hawthorn Dr
Nearby cities
Nearby neighborhoods
Nearby zip codes
Other Biloxi Topics
