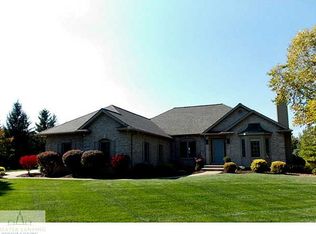
Welcome to htis 6,284 finished Sq Ft Lovely Estate Home, custom built in 1994 by Looking Glass Builders. The Brick home boasts a 7 Car Garage, Three in one, next door to a Heated 4 Car Tandem Garage for antique or special vehicles. The Covered Entrance opens to the 2 Story Foyer which leads to the 10 Ft Ceiling Living Room with Fireplace, across hall to Library with Built-In Bookshelves, Formal Dining Room next to the 567 SF Tiled Kitchen with a Built-In Wet Bar and Beer Tapper, extensive Walk-in Pantry, Down Draft Grill Range on Eat-on Island and Octagon Glass Breakfast Room with 2 Way Fireplace pass through to Family Room which leads to stairs and the 750 SF Theatre. The 1st floor Laundry has Washer and Dryer and Deep Wash Tub. The 1st Floor Master Bedroom and Bath have a Private Deck and Walk - in Closet. The Second Floor has upper foyer and One Large Hall Bath and Linen Closet. Each of the 3 Bedrooms upstairs are Master Sized, one has a 13.5 x 6 Walk-in closet others have 13.5 feet of closets. The Lower Level has a Wine Celler, a Gym, A Recreation Room with the 3rd fireplace, a Locker Room Full Bath with 8x5 Finlandia Cedar Sauna. And a 942 SF Workshop all on over One acre country setting and well maintained.
This property is not currently displayed as for sale or rent on Zillow. This may be different from what's on other websites or public sources.