Skip main navigation
Closed
  • $375,000

    13130 Kinsman Rd, Burton, OH 44021

    4beds
    1,906sqft
    Single Family Residence
    Built in 1857
    4.59 Acres Lot
    $384,600 Zestimate®
    $197/sqft
    $2,318 Estimated rent

    Home value

    $384,600

    $365,000 - $404,000

    $2,318/mo

    Zestimate® history
    Loading
    Loading...

    Owner options

    List your home for rent

    $2,318/mo

    Rent Zestimate®

    Find your next renter with Zillow Rental Manager. Plus, with online applications, you can quickly screen prospective tenants – for free.

    Learn more

    $2,318/mo

    Rent Zestimate®

    Refinance and save

    $2,447/mo

    Est. payment

    Refinancing to a lower rate could help reduce your monthly payments and save thousands over the life of the loan.

    See today's rates

    $2,447/mo

    Est. payment

    Explore your selling options

    Work with a Zillow partner agent

    Leverage their expertise and Zillow's premium Showcase listings to get your home seen by more buyers.

    Get started

    List with your own agent

    Get your home in front of millions of buyers by listing it on Zillow.

    Learn how to do it

    Sell it yourself

    Take full control of how buyers see your home on Zillow by listing For Sale by Owner (FSBO).

    List your home

    What's special

    Forced air gas furnaceCoved front porchEnclosed back entry porchCentral air
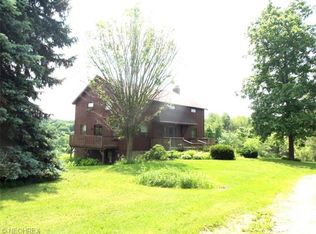
    Immaculate & well maintained (1857) Century home with a 1008 addition built in the 1940's totaling 1906sqft of living space on 2 levels. A few of the awesome features include: Maple, Oak & Pine floors (oak under bdrm & liv rm carpet), wood burner in 18x28 liv rm, din rm between the kit & liv rm + kit including all appliances (stove, fridge, micro and dishwasher), 1st fl bdrm, 1st fl 1/2 bath, spacious full bath on the 2nd fl with tub/shower combo & located next to the huge primary bdrm that has 2 wide dormers & 2 closets, One of the other 2nd fl bdrms has a cedar closet, there is central air, in 1998 thermal pain E-glass windows were added with a life time transferrable warranty, coved front porch, encl back entry porch, transferrable leaf guard system for life, gas hot water tank new in 2024, forced air gas furnace serviced regularly, electric softener system that does not require salt, work benches stay in the walk up basement & outbuilding. Outside you will find a 25x28 patio that was poured with footers to be able to convert to a det gar by back entry. The well was dug deeper (67') in 2025 & the septic leach lines are switched regularly. The 2 (7'h x 10'w) overhead doors give you 2 bays to pull your vehicles into the large barn/outbuilding. The original 40x30 flat barn was built in 1901 with a tall 2nd fl hayloft with the hay door out front above one of the overhead doors. The 2nd overhead door is on the side of the 16x40 lean to that was added onto the barn in 2006. There is a small shed for your gardening tools for the wide open yard. The 4.59 acres has trees along the property edges and an area about 1/4 of the yard wooded to the East of the parcel. Enjoy having fresh red raspberries, concord grapes & Bluberries grown right on your own property. All of this close to the quaint Village of Burton that has shops, restaurants, a maple sugar house & Century Village which holds many events. Dining rm furniture sold separately.

    Zillow last checked:

    Listing updated:

    Listed by:

    Carol L Coggins 440-477-4544 realtorcarolcoggins@gmail.com,

    Siracki Realty, LTD.

    Bought with:

    Sarah A Inzano, 2015005731

    HomeSmart Real Estate Momentum LLC

    Source: MLS Now,MLS#: 5173762MLS LogoOriginating MLS: Lake Geauga Area Association of REALTORS

    Facts & features

    Interior

    Bedrooms & bathrooms
    • Bedrooms: 4
    • Bathrooms: 2
    • Full bathrooms: 1
    • 1/2 bathrooms: 1
    • Main level bathrooms: 1
    • Main level bedrooms: 1
    Primary bedroom
    • Description: 2 closets, 2 wide dormers and oak floor under carpet,Flooring: Carpet,Wood
    • Level: Second
    Bedroom
    • Description: Oak flooring,Flooring: Carpet,Wood
    • Level: Second
    Bedroom
    • Description: Off of the dining room,Flooring: Wood
    • Level: First
    Bathroom
    • Description: Full bath with tub/shower,Flooring: Linoleum
    • Level: Second
    Bathroom
    • Description: 1/2 bath by back entry,Flooring: Wood
    • Level: First
    Dining room
    • Description: Located between the kitchen and living room (Cherry Corner cabinet and hutch sold sep),Flooring: Wood
    • Level: First
    Entry foyer
    • Description: Located between covered front porch and living room,Flooring: Linoleum
    • Level: First
    Kitchen
    • Description: All appliances included: Stove, fridge, microwave and dishwasher,Flooring: Wood
    • Level: First
    Living room
    • Description: Wood burner and built-in cabinets with shelves,Flooring: Carpet,Wood
    • Features: Built-in Features, Fireplace
    • Level: First
    Heating
    • Forced Air, Gas
    Cooling
    • Central Air, Ceiling Fan(s)
    Appliances
    • Included: Dishwasher, Microwave, Range, Refrigerator, Water Softener
    • Laundry: Washer Hookup, Electric Dryer Hookup, In Basement
    Features
    • Built-in Features, Cedar Closet(s), Ceiling Fan(s), Entrance Foyer
    • Windows: ENERGY STAR Qualified Windows
    • Basement: Partial,Unfinished,Walk-Up Access
    • Number of fireplaces: 1
    • Fireplace features: Insert, Wood Burning
    Interior area
    • Total structure area: 1,906
    • Total interior livable area: 1,906 sqft
    • Finished area above ground: 1,906

    Property

    Parking
    • Total spaces: 2
    • Parking features: Asphalt, Detached, Garage, Garage Door Opener, See Remarks, Workshop in Garage
    • Garage spaces: 2
    Features
    • Levels: Two
    • Stories: 2
    • Patio & porch: Rear Porch, Front Porch, Patio
    • Pool features: None
    • Fencing: Partial,Split Rail,Wood
    • Has view: Yes
    • View description: Trees/Woods
    Lot
    • Size: 4.59 Acres
    • Dimensions: 498 x 398
    • Features: Open Lot
    Details
    • Additional structures: Outbuilding, Shed(s), See Remarks, Workshop
    • Parcel number: 04144100

    Construction

    Type & style
    • Home type: SingleFamily
    • Architectural style: Conventional
    • Property subtype: Single Family Residence
    Materials
    • Vinyl Siding
    • Roof: Asphalt,Fiberglass
    Condition
    • Year built: 1857

    Utilities & green energy

    • Sewer: Septic Tank
    • Water: Well
    Green energy
    • Energy efficient items: Windows

    Community & HOA

    Community
    • Security: Carbon Monoxide Detector(s), Smoke Detector(s)
    HOA
    • Has HOA: No
    Location
    • Region: Burton

    Financial & listing details

    • Price per square foot: $197/sqft
    • Tax assessed value: $249,000
    • Annual tax amount: $3,010
    • Date on market: 11/22/2025
    • Cumulative days on market: 220 days
    • Listing terms: Cash,Conventional,FHA,VA Loan

    Price history

    DateEventPrice
    6/29/2026Sold$375,000-6.3%$197/sqft
    Source: MLS Now #5173762 Report a problem
    6/29/2026Pending sale$400,000$210/sqft
    Source: MLS Now #5173762 Report a problem
    5/20/2026Price change$400,000-5.9%$210/sqft
    Source: MLS Now #5173762 Report a problem
    5/13/2026Price change$425,000-2.9%$223/sqft
    Source: MLS Now #5173762 Report a problem
    4/23/2026Price change$437,500-2.8%$230/sqft
    Source: MLS Now #5173762 Report a problem
    3/27/2026Price change$450,000-3.2%$236/sqft
    Source: MLS Now #5173762 Report a problem
    2/20/2026Price change$465,000-2.1%$244/sqft
    Source: MLS Now #5173762 Report a problem
    12/11/2025Price change$475,000-5%$249/sqft
    Source: MLS Now #5173762 Report a problem
    11/22/2025Listed for sale$500,000$262/sqft
    Source: MLS Now #5173762 Report a problem

    Public tax history

    YearProperty taxesTax assessment
    2025$2,968 -1.4%$87,150 -0.8%
    2024$3,011 -1.5%$87,850
    2023$3,057 +9.1%$87,850 +19.6%
    2022$2,803 -0.7%$73,440
    2021$2,823 -1.5%$73,440
    2020$2,866 +6.5%$73,440 +9.8%
    2019$2,692 -0.1%$66,860
    2018$2,694 +10.2%$66,860
    2017$2,444 +4.8%$66,860 +5.5%
    2016$2,332 +10.4%$63,390
    2015$2,113 +4.8%$63,390
    2014$2,017 +0.1%$63,390
    2013$2,015 -0.4%$63,390
    2012$2,023 +1.9%$63,390
    2011$1,985 -1.3%$63,390 -0.7%
    2010$2,011 +1.1%$63,850
    2009$1,989 +0.8%$63,850
    2008$1,974 +1.1%$63,850
    2007$1,953 -13.6%$63,850
    2006$2,261 -0.1%$63,850
    2005$2,262 +14.6%$63,850 +16.3%
    2004$1,974 +2.3%$54,890
    2003$1,929 +1.2%$54,890
    2002$1,907 +7%$54,890 +8.2%
    2001$1,781 +3.1%$50,750
    2000$1,727 +2.3%$50,750
    1999$1,688 $50,750
    Find assessor info on the county website

    Neighborhood: 44021

    Nearby schools

    GreatSchools rating
    Schools provided by the listing agent
    • District: Berkshire LSD - 2801

    Source: MLS Now. This data may not be complete. We recommend contacting the local school district to confirm school assignments for this home.

    Get a cash offer in 3 minutes
    Find out how much your home could sell for in as little as 3 minutes with a no-obligation cash offer.
    Estimated market value
    $384,600
    Get a cash offer in 3 minutes
    Find out how much your home could sell for in as little as 3 minutes with a no-obligation cash offer.
    Estimated market value
    $384,600