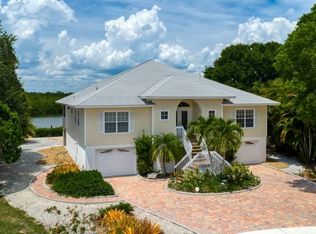
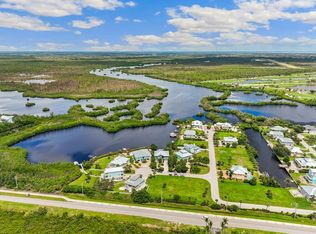
One or more photo(s) has been virtually staged. <p>This is a must-see, completely remodeled executive waterfront home. Too many updates and amazing features to list, but we will start with location. If you love water and fishing and beaches, you will love this home! The property sits on 0.57 acres with 186 foot of water frontage on a secluded saltwater cove, with access from your dock by shallow-draft boat to Coral Creek/Placida Sound and out to the Gulf of Mexico. You also have the opportunity for deep water dockage at the marina at Placida Harbour Club (membership to the Club and use of ALL their amenities is a part of your Association!), which gives you immediate access to the Intercoastal Waterway. The fisherperson in you will be over the moon with opportunities from the dock, boat, kayak. Want to get to the beach? It’s less than a mile drive to breathtaking Boca Grande! OR, you can enjoy the complimentary water taxi from your Club (Placida Harbour Club) to their private beachside complex (with pool!). </p> <p>And just wait until you step inside the home! Over the past year, the home has been completely remodeled by the multi-award-winning Thornberry Custom Builders, and the results are extraordinary. Most walls were taken to the studs, new installation, new drywall hung, textured, and painted. New underlayment was installed in the flooring and tile installed throughout, with gorgeous wood accent stairways. 7.5” baseboards and 4-panel solid core doors with custom trim were installed in the entire home. Solid wood cabinets were installed in the kitchen, bathrooms, and laundry room with gorgeous level-3 granite. Water lines were replaced, and all new top-of-the-line plumbing fixtures, including lavatory sinks, faucets, commodes, master bathtub, master and guest showers, kitchen & laundry room sink, were installed throughout. The primary suite offers a gorgeous view of the water, French doors to the screened lanai, two walk-ins, built-out closets, and a stunning bathroom with soaking tub, walk-in shower, dual vanity, and private commode. The kitchen features all-wood soft-close cabinets and drawers, an island, breakfast bar, a full premium KitchenAid appliance package with combination convection wall oven, 48” built-in side-by-side refrigerator/freezer, 3-level dishwasher, 5-element induction cook top and a 24” beverage center with glass door and wood-front racks. Ceilings on the main living level range from 10 to 14.5 feet. </p> <p>On the exterior, all the windows have been replaced with Low-E insulated impact-glazing; there’s a brand-new standing seam metal roof, new gutters, soffits, fascia, and vinyl siding freshly painted. The pool was resurfaced, pavers were refreshed, and outdoor shower installed; you even have new landscaping! The main/ground level of the home could fit up to 4 vehicles with plenty of space in between, as well as an air-conditioned bonus room AND storage room, and multiple storage closets. The garage does have access by enclosed stairway to the home. We didn’t even mention the THREE patios – poolside, main living level both a screened and an open-air area, AND the top-level open-air Captain’s Watch! </p> <p>This home is bright, fresh, and beautiful, and sure to be snatched up. Schedule your private showing today. </p>
Sold for $1,126,000
$1,126,000
13130 PLACIDA POINT COURT, PLACIDA, FL 33946
3beds
2,606sqft
Single Family Residence
Built in 1993
0.57 Acres Lot
$1,087,600 Zestimate®
$432/sqft
$8,785 Estimated rent
Home value
$1,087,600
$979,000 - $1.22M
$8,785/mo
Zestimate® history
Owner options
List your home for rent
$8,785/mo
Rent Zestimate®
Find your next renter with Zillow Rental Manager. Plus, with online applications, you can quickly screen prospective tenants – for free.
$8,785/mo
Rent Zestimate®
Refinance and save
$8,400/mo
Est. payment
Refinancing to a lower rate could help reduce your monthly payments and save thousands over the life of the loan.
$8,400/mo
Est. payment
Explore your selling options
Work with a Zillow partner agent
Leverage their expertise and Zillow's premium Showcase listings to get your home seen by more buyers.
Get startedList with your own agent
Get your home in front of millions of buyers by listing it on Zillow.
Learn how to do itSell it yourself
Take full control of how buyers see your home on Zillow by listing For Sale by Owner (FSBO).
List your homeWhat's special
Water linesPrivate commodeNew installationPrimary suiteStorage roomCustom trimNew gutters
Zillow last checked:
Listing updated:
Listed by:
Marcia Cullinan 941-662-5878,
MICHAEL SAUNDERS & COMPANY 941-473-7750
Bought with:
Marcia Cullinan, 3297906
MICHAEL SAUNDERS & COMPANY
Source: Stellar MLS,MLS#: D6131949 Originating MLS: Englewood
Originating MLS: Englewood
Facts & features
Interior
Bedrooms & bathrooms
- Bedrooms: 3
- Bathrooms: 2
- Full bathrooms: 2
Rooms
- Room types: Dining Room, Utility Room, Storage Rooms
Primary bedroom
- Features: Ceiling Fan(s), Walk-In Closet(s)
- Level: Second
- Dimensions: 14x18
Bedroom 2
- Features: Ceiling Fan(s), Built-in Closet
- Level: Second
- Dimensions: 12x13
Bedroom 3
- Features: Ceiling Fan(s), Built-in Closet
- Level: Second
- Dimensions: 13x13
Primary bathroom
- Features: Dual Sinks, En Suite Bathroom, Exhaust Fan, Garden Bath, Granite Counters, Shower No Tub, Water Closet/Priv Toilet
- Level: Second
- Dimensions: 12x14
Bathroom 2
- Features: Granite Counters, Shower No Tub, Single Vanity
- Level: Second
- Dimensions: 9x9
Balcony porch lanai
- Features: Ceiling Fan(s)
- Level: Second
- Dimensions: 45x14
Bonus room
- Features: No Closet
- Level: First
- Dimensions: 11x18
Bonus room
- Features: No Closet
- Level: First
Dinette
- Level: Second
- Dimensions: 13x14
Dining room
- Level: Second
- Dimensions: 12x14
Great room
- Features: Ceiling Fan(s)
- Level: Second
- Dimensions: 19x28
Kitchen
- Level: Second
- Dimensions: 13x17
Laundry
- Level: Second
- Dimensions: 6.5x8
Heating
- Central, Electric
Cooling
- Central Air
Appliances
- Included: Dishwasher, Disposal, Electric Water Heater, Microwave, Range, Refrigerator
- Laundry: Inside, Laundry Room
Features
- Ceiling Fan(s), Open Floorplan, Split Bedroom, Thermostat, Vaulted Ceiling(s), Walk-In Closet(s)
- Flooring: Tile
- Doors: French Doors
- Windows: Storm Window(s), Hurricane Shutters/Windows
- Has fireplace: No
Interior area
- Total structure area: 5,589
- Total interior livable area: 2,606 sqft
Property
Parking
- Total spaces: 4
- Parking features: Driveway, Garage Door Opener, Ground Level, Oversized, Tandem, Workshop in Garage
- Attached garage spaces: 4
- Has uncovered spaces: Yes
- Details: Garage Dimensions: 19x42
Features
- Levels: Two
- Stories: 2
- Patio & porch: Covered, Deck, Porch, Screened
- Exterior features: Balcony, Lighting, Rain Gutters, Storage
- Has private pool: Yes
- Pool features: Gunite, In Ground
- Has view: Yes
- View description: Trees/Woods, Water, Creek/Stream, Lagoon
- Has water view: Yes
- Water view: Water,Creek/Stream,Lagoon
- Waterfront features: Lagoon, Bay/Harbor Access, Gulf/Ocean Access, Marina Access
Lot
- Size: 0.57 Acres
- Dimensions: 51 x 221 x 222 x 172
- Features: Cul-De-Sac, FloodZone, In County, Landscaped, Level, Oversized Lot
- Residential vegetation: Trees/Landscaped
Details
- Parcel number: 422011201003
- Zoning: PD
- Special conditions: None
Construction
Type & style
- Home type: SingleFamily
- Architectural style: Florida,Key West
- Property subtype: Single Family Residence
Materials
- Brick, Concrete, HardiPlank Type, Stucco, Wood Frame
- Foundation: Slab
- Roof: Metal
Condition
- New construction: No
- Year built: 1993
Utilities & green energy
- Sewer: Public Sewer
- Water: Public
- Utilities for property: BB/HS Internet Available, Electricity Connected, Sewer Connected, Underground Utilities, Water Connected
Community & HOA
Community
- Features: Clubhouse, Deed Restrictions
- Security: Smoke Detector(s)
- Pet fee: $0 monthly
- Subdivision: PLACIDA POINT
HOA
- Has HOA: Yes
- Amenities included: Clubhouse, Pool, Recreation Facilities, Spa/Hot Tub, Tennis Court(s)
- Services included: Common Area Taxes, Manager, Recreational Facilities
- HOA fee: $562 monthly
- HOA name: Kathy Dressel
- HOA phone: 941-697-4500
- Second HOA name: Placida Harbour Club
- Second HOA phone: 941-697-4500
Location
- Region: Placida
Financial & listing details
- Price per square foot: $432/sqft
- Tax assessed value: $868,487
- Annual tax amount: $7,431
- Date on market: 11/10/2023
- Cumulative days on market: 4 days
- Listing terms: Cash,Conventional
- Ownership: Fee Simple
- Total actual rent: 0
- Electric utility on property: Yes
- Road surface type: Paved
Price history
| Date | Event | Price |
|---|---|---|
| 12/15/2023 | Sold | $1,126,000+2.4%$432/sqft |
Source:  Stellar MLS #D6131949 Report a problem Stellar MLS #D6131949 Report a problem | ||
| 11/14/2023 | Pending sale | $1,100,000$422/sqft |
Source: Stellar MLS #D6131949 Report a problem | ||
| 11/10/2023 | Listed for sale | $1,100,000+193.3%$422/sqft |
Source: Stellar MLS #D6131949 Report a problem | ||
| 7/27/2000 | Sold | $375,000+6.2%$144/sqft |
Source: Public Record Report a problem | ||
| 1/4/2000 | Sold | $353,000$135/sqft |
Source: Public Record Report a problem | ||
Public tax history
| Year | Property taxes | Tax assessment |
|---|---|---|
| 2025 | $9,008 +4% | $563,101 +2.9% |
| 2024 | $8,665 +49.5% | $547,231 +56.1% |
| 2023 | $5,797 -22% | $350,576 -22.7% |
| 2022 | $7,432 -0.3% | $453,470 +3% |
| 2021 | $7,456 +1% | $440,262 +1.4% |
| 2020 | $7,380 +2.1% | $434,183 +2.3% |
| 2019 | $7,230 +9.9% | $424,421 +1.9% |
| 2018 | $6,576 | $416,507 +2.1% |
| 2017 | $6,576 +0.7% | $407,940 +2.1% |
| 2016 | $6,531 +0.2% | $399,549 +0.7% |
| 2015 | $6,516 -0.5% | $396,772 +0.8% |
| 2014 | $6,550 +6.5% | $393,623 -0.1% |
| 2013 | $6,153 +0.9% | $393,837 -1.6% |
| 2012 | $6,098 -0.9% | $400,148 |
| 2011 | $6,151 -0.1% | $400,148 +1.5% |
| 2010 | $6,158 +10.5% | $394,234 +2.7% |
| 2009 | $5,572 | $383,870 +5.7% |
| 2007 | -- | $363,227 |
| 2006 | -- | $363,227 +7.7% |
| 2005 | -- | $337,327 +1.9% |
| 2004 | -- | $331,037 |
| 2003 | -- | $331,037 +2.4% |
| 2002 | $5,178 +1.8% | $323,278 +1.2% |
| 2001 | $5,087 -4.6% | $319,547 +3.5% |
| 2000 | $5,332 | $308,650 |
Find assessor info on the county website
Neighborhood: 33946
Nearby homes
- $831,4003 bd3 ba2.4k sqft13120 Placida Point Ct, Placida, FL 33946Off Market
- $833,0004 bd4 ba2.8k sqft13131 Placida Point Ct, Placida, FL 33946Off Market
- $715,0003 bd3 ba2.4k sqft13110 Placida Point Ct, Placida, FL 33946Sold
- $485,6002 bd2 ba1.9k sqft13121 Placida Point Ct, Placida, FL 33946Off Market
- $75,000-- bd-- ba-- sqft13111 Placida Point Ct, Placida, FL 33946Off Market
- $637,8003 bd2 ba2.1k sqft13100 Placida Point Ct, Placida, FL 33946Off Market
- $12-- bd-- ba-- sqft13065 Via Aurelia, Placida, FL 33946Off Market
- $75,0000.26 acres13101 Placida Point Ct, Placida, FL 33946Off Market
Nearby schools
GreatSchools rating
- 8/10Vineland Elementary SchoolGrades: PK-5Distance: 5 mi
- 7/10L. A. Ainger Middle SchoolGrades: 6-8Distance: 5 mi
- 5/10Lemon Bay High SchoolGrades: 9-12Distance: 6.8 mi
Schools provided by the listing agent
- Elementary: Vineland Elementary
- Middle: L.A. Ainger Middle
- High: Lemon Bay High
Source: Stellar MLS. This data may not be complete. We recommend contacting the local school district to confirm school assignments for this home.
Sell for more on Zillow
Get a Zillow Showcase℠ listing at no additional cost and you could sell for .
$1,087,600
2% more
+$21,752
With Zillow Showcase(estimated)
$1,109,352
Sell for more on Zillow
Get a Zillow Showcase℠ listing at no additional cost and you could sell for .
$1,087,600
2% more
+$21,752
With Zillow Showcase(estimated)
$1,109,352
- Florida
- Charlotte County
- Placida
- 33946
- 13130 PLACIDA POINT COURT
