Skip main navigation
Sold
  • Listed by: eXp Realty
    Bought with: John L. Scott Vashon
    $960,000

    13130 SW 261st Place, Vashon, WA 98070

    4beds
    3,080sqft
    Single Family Residence
    Built in 1908
    5.32 Acres Lot
    $955,600 Zestimate®
    $312/sqft
    $4,419 Estimated rent

    Home value

    $955,600

    $889,000 - $1.03M

    $4,419/mo

    Zestimate® history
    Loading
    Loading...

    Owner options

    List your home for rent

    $4,419/mo

    Rent Zestimate®

    Find your next renter with Zillow Rental Manager. Plus, with online applications, you can quickly screen prospective tenants – for free.

    Learn more

    $4,419/mo

    Rent Zestimate®

    Refinance and save

    $5,773/mo

    Est. payment

    Refinancing to a lower rate could help reduce your monthly payments and save thousands over the life of the loan.

    See today's rates

    $5,773/mo

    Est. payment

    Explore your selling options

    Work with a Zillow partner agent

    Leverage their expertise and Zillow's premium Showcase listings to get your home seen by more buyers.

    Get started

    List with your own agent

    Get your home in front of millions of buyers by listing it on Zillow.

    Learn how to do it

    Sell it yourself

    Take full control of how buyers see your home on Zillow by listing For Sale by Owner (FSBO).

    List your home

    What's special

    Timeless farmhouseMultiple outbuildingsUsable landOriginal hardwood floorsVintage millworkClassic architectureDistinctive architectural details
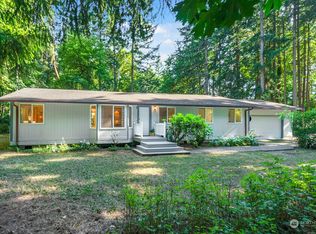
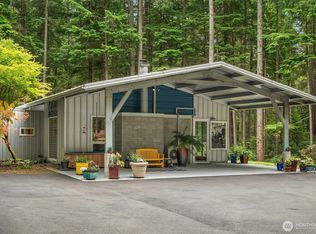
    Set on a storybook parcel surrounded by evergreens, this timeless farmhouse offers a rare blend of character, scale, and opportunity. A wide, welcoming porch and classic architecture create an immediate sense of arrival, while expansive grounds invite a lifestyle rooted in privacy and connection to nature. Inside, original hardwood floors, vintage millwork, and generous living spaces reflect enduring craftsmanship. Sunlight fills the home through large windows, creating a warm and inviting atmosphere. Distinctive architectural details and flexible living areas offer both charm and versatility for modern living. The kitchen maintains its classic appeal with solid surfaces, statement range, and easy connection to gathering spaces—ready to enjoy or reimagine. Upstairs, spacious rooms and unique layouts provide options for a variety of lifestyles or future updates. Outdoors, the property opens to usable land with multiple outbuildings, including a large detached garage/shop and additional structures—ideal for hobbies, storage, or creative use. A rare opportunity to own a home with presence, land, and long-term potential in a peaceful, natural setting.

    Zillow last checked:

    Listing updated:

    Listed by:

    Aaron Hendon,

    eXp Realty,

    Christine Andreasen,

    eXp Realty

    Bought with:

    Elizabeth Braicks, 25024906

    John L. Scott Vashon

    Source: NWMLS as distributed by MLS GRID,MLS#: 2507310MLS Logo

    Facts & features

    Interior

    Bedrooms & bathrooms
    • Bedrooms: 4
    • Bathrooms: 2
    • Full bathrooms: 2
    • Main level bathrooms: 1
    • Main level bedrooms: 1
    Primary bedroom
    • Level: Second
    Bedroom
    • Level: Main
    Bedroom
    • Level: Second
    Bedroom
    • Level: Second
    Bathroom full
    • Level: Main
    Bathroom full
    • Level: Second
    Den office
    • Level: Main
    Dining room
    • Level: Main
    Entry hall
    • Level: Main
    Family room
    • Level: Second
    Great room
    • Level: Main
    Kitchen with eating space
    • Level: Main
    Living room
    • Level: Main
    Heating
    • Fireplace, Forced Air, Stove/Free Standing, Oil, Propane, Wood
    Cooling
    • None
    Appliances
    • Included: Dishwasher, Stove(s)/Range(s), Dishwasher(s)
    Features
    • Dining Room
    • Flooring: Hardwood, Laminate, Vinyl, Carpet
    • Basement: Unfinished
    • Number of fireplaces: 2
    • Fireplace features: Wood Burning, Main Level: 1, Upper Level: 1, Fireplace
    Interior area
    • Total structure area: 3,080
    • Total interior livable area: 3,080 sqft

    Property

    Parking
    • Total spaces: 5
    • Parking features: Detached Carport, Detached Garage, RV Parking
    • Has garage: Yes
    • Has carport: Yes
    • Covered spaces: 5
    Features
    • Levels: Two
    • Stories: 2
    • Entry location: Main
    • Patio & porch: Dining Room, Fireplace
    • Has view: Yes
    • View description: Territorial
    Lot
    • Size: 5.32 Acres
    • Features: Dead End Street, Paved, Barn, Cable TV, High Speed Internet, Outbuildings, Propane, RV Parking
    • Topography: Level
    • Residential vegetation: Brush, Fruit Trees, Garden Space, Wooded
    Details
    • Parcel number: 2622029006
    • Special conditions: Standard

    Construction

    Type & style
    • Home type: SingleFamily
    • Architectural style: 2 Story
    • Property subtype: Single Family Residence
    Materials
    • Wood Siding
    • Foundation: Concrete Ribbon
    • Roof: Composition
    Condition
    • Year built: 1908

    Utilities & green energy

    • Electric: Company: PSE
    • Sewer: Septic Tank
    • Water: Shared Well

    Community & neighborhood

    Location
    • Region: Vashon
    • Subdivision: Westside

    HOA & financial

    HOA
    • Association phone: 206-280-3312

    Other

    Other facts
    • Listing terms: Conventional
    • Cumulative days on market: 9 days

    Price history

    DateEventPrice
    5/20/2026Sold$960,000-3.9%$312/sqft
    Source: NWMLS as distributed by MLS GRID #2507310 Report a problem
    4/26/2026Pending sale$999,000$324/sqft
    Source: eXp Realty #2507310 Report a problem
    4/17/2026Listed for sale$999,000+263.3%$324/sqft
    Source: NWMLS as distributed by MLS GRID #2507310 Report a problem
    3/31/1997Sold$275,000$89/sqft
    Source: Public Record Report a problem

    Public tax history

    YearProperty taxesTax assessment
    2025$10,275 -0.1%$939,000 -3.2%
    2024$10,281 -1.6%$970,000 +0.7%
    2023$10,444 +1.9%$963,000 -12.2%
    2022$10,249 +5.2%$1,097,000 +29.1%
    2021$9,746 +1.5%$850,000 +11.7%
    2020$9,602 +12.8%$761,000 +5.7%
    2019$8,511 +7.5%$720,000 +3.6%
    2018$7,921 +2.1%$695,000 +12.6%
    2017$7,757 +47.8%$617,000 +16.9%
    2016$5,249 $528,000 +4.3%
    2015$5,249 $506,000 +24%
    2014$5,249 $408,000 +11.2%
    2013$5,249 $367,000 -2.1%
    2012-- $375,000 -10.7%
    2011-- $420,000 -15.2%
    2010-- $495,000
    2009-- $495,000 +19%
    2007-- $416,000
    2006-- $416,000 +18.9%
    2005-- $350,000 +20.7%
    2001$3,568 -10.8%$290,000 -8.2%
    2000$4,001 $316,000

    Find assessor info on the county website

    Neighborhood: 98070

    Nearby schools

    GreatSchools rating
    Schools provided by the listing agent
    • Elementary: Chautauqua Elem
    • Middle: Fam Link/Student Lin
    • High: Vashon Isl High

    Source: NWMLS as distributed by MLS GRID. This data may not be complete. We recommend contacting the local school district to confirm school assignments for this home.

    Get a cash offer in 3 minutes
    Find out how much your home could sell for in as little as 3 minutes with a no-obligation cash offer.
    Estimated market value
    $955,600
    Get a cash offer in 3 minutes
    Find out how much your home could sell for in as little as 3 minutes with a no-obligation cash offer.
    Estimated market value
    $955,600