HONEY, STOP THE CAR! Welcome to the highly sought-after community of Santolina! This immaculate, two-story, hardly lived in home built meticulously in 2023, comes with 4 spacious bedrooms, 3 full bathrooms, and a full loft. This home offers modern luxury, is very energy efficient, and has thoughtful upgrades throughout the home.
Downstairs, this home offers one bedroom with a full bathroom, a spacious living room, and a beautiful kitchen with an island and sleek granite countertops. Outside is concrete wrapped around, and a premium water softener system is throughout the home, which is crucial while living in a desert. Avoid the hot climate and save on electricity with custom-made, high-quality plantation shutters on every window (an $8k addition!). Keeping the house fresh throughout the summer time.
The garage also comes with custom-made storage racks, maximizing your space. In the garage comes a permanently installed Tesla car charger. Continuing downstairs, the home comes with modern and almost new stainless steel appliances, such as a high-end Samsung fridge, a microwave, stove, and dishwasher.
The yard is one of the biggest in the neighborhood, with the front yard also extending a great amount. Going upstairs in the home, you'll see the beautiful, spacious Master bedroom with two other rooms and a laundry room that also comes with a storage room. Not to mention the washer and dryer are almost new, high-end Samsung and are ALSO included with the home! In the middle is a spacious, versatile full loft, ideal for a home office, game room, or additional living space. This gorgeous home is turnkey ready with exceptional upgrades throughout and is very well taken care of in a top-tier community. Close to shopping centers and the 395, this home will boom in a few years with all of the development happening around it. This home offers the best value in the area, being spacious, upgraded, and having all appliances included. Nothing compares!
SOLAR IS INCLUDED IN THE PRICE AND WOULD BE PAID OFF. ALL APPLIANCES ARE INCLUDED. WATER SOFTNER SYSTEM + REVERSE OSMOSIS SYSTEM WILL BE PAID OFF BY END OF ESCROW.
Sold for $505,000
Listed by: MPIRE ESTATES • Susy Gonzalez • Contact: 909-561-8382
Bought with: First Team Real Estate
$505,000
13130 Santa Clara Way, Victorville, CA 92394
4beds
2,239sqft
Single Family Residence
Built in 2023
9,620 Square Feet Lot
$497,400 Zestimate®
$226/sqft
$2,933 Estimated rent
Home value
$497,400
$448,000 - $552,000
$2,933/mo
Zestimate® history
Owner options
List your home for rent
$2,933/mo
Rent Zestimate®
Find your next renter with Zillow Rental Manager. Plus, with online applications, you can quickly screen prospective tenants – for free.
$2,933/mo
Rent Zestimate®
Refinance and save
$3,216/mo
Est. payment
Refinancing to a lower rate could help reduce your monthly payments and save thousands over the life of the loan.
$3,216/mo
Est. payment
Explore your selling options
Work with a Zillow partner agent
Leverage their expertise and Zillow's premium Showcase listings to get your home seen by more buyers.
Get startedList with your own agent
Get your home in front of millions of buyers by listing it on Zillow.
Learn how to do itSell it yourself
Take full control of how buyers see your home on Zillow by listing For Sale by Owner (FSBO).
List your homeWhat's special
Versatile full loftModern luxurySleek granite countertopsCustom-made high-quality plantation shuttersSpacious bedroomsCustom-made storage racksSpacious master bedroom
Zillow last checked:
Listing updated:
Listed by:
Susy Gonzalez DRE #02186974 909-948-1417,
MPIRE ESTATES
Bought with:
Luz Nunez, DRE #02082249
First Team Real Estate
Source: CRMLS,MLS#: CV25045583 Originating MLS: California Regional MLS
Originating MLS: California Regional MLSFacts & features
Interior
Bedrooms & bathrooms
- Bedrooms: 4
- Bathrooms: 3
- Full bathrooms: 3
- Main level bathrooms: 1
- Main level bedrooms: 1
Rooms
- Room types: Attic, Bedroom, Kitchen, Laundry, Loft, Living Room, Other
Bedroom
- Features: Multi-Level Bedroom
Kitchen
- Features: Granite Counters, Kitchen Island
Other
- Features: Walk-In Closet(s)
Cooling
- Central Air
Appliances
- Included: Dryer, Washer
- Laundry: Washer Hookup, Upper Level
Features
- Built-in Features, Granite Counters, High Ceilings, Pantry, Recessed Lighting, Storage, Attic, Loft, Walk-In Closet(s)
- Has fireplace: No
- Fireplace features: None
- Common walls with other units/homes: No Common Walls
Interior area
- Total interior livable area: 2,239 sqft
Property
Parking
- Total spaces: 1
- Parking features: Garage - Attached
- Attached garage spaces: 1
Features
- Levels: Two
- Stories: 2
- Entry location: First Floor
- Pool features: None
- Has view: Yes
- View description: Desert, Mountain(s)
Lot
- Size: 9,620 Square Feet
- Features: 0-1 Unit/Acre, Corner Lot, Front Yard, Paved, Sprinkler System, Yard
Details
- Parcel number: 0455852530000
- Special conditions: Standard
- Horse amenities: Riding Trail
Construction
Type & style
- Home type: SingleFamily
- Property subtype: Single Family Residence
Condition
- New construction: No
- Year built: 2023
Utilities & green energy
- Sewer: Unknown
- Water: Public
Community & HOA
Community
- Features: Biking, Hiking, Horse Trails, Suburban, Sidewalks
Location
- Region: Victorville
Financial & listing details
- Price per square foot: $226/sqft
- Date on market: 3/15/2025
- Cumulative days on market: 23 days
- Listing terms: Cash,Conventional,FHA,Fannie Mae,VA Loan
- Inclusions: Fridge, stove, microwave, dishwasher, washer, dryer.
Price history
| Date | Event | Price |
|---|---|---|
| 6/4/2025 | Sold | $505,000$226/sqft |
Source:  CRMLS #CV25045583 Report a problem CRMLS #CV25045583 Report a problem | ||
| 5/6/2025 | Pending sale | $505,000$226/sqft |
Source: CRMLS #CV25045583 Report a problem | ||
| 4/14/2025 | Contingent | $505,000+3.1%$226/sqft |
Source: CRMLS #CV25045583 Report a problem | ||
| 3/15/2025 | Listed for sale | $489,888+4.2%$219/sqft |
Source: CRMLS #CV25045583 Report a problem | ||
| 12/28/2023 | Sold | $470,345+4.1%$210/sqft |
Source: CRMLS #SW23199440 Report a problem | ||
| 11/22/2023 | Pending sale | $451,990$202/sqft |
Source:  DR Horton Report a problem DR Horton Report a problem | ||
| 10/25/2023 | Listed for sale | $451,990$202/sqft |
Source: CRMLS #SW23199440 Report a problem | ||
Public tax history
Tax history is unavailable.
Neighborhood: 92394
Nearby homes
- $505,0004 bd3 ba2.2k sqftSanta Clara Way, Victorville, CA 92394Sold
- $560,0005 bd3 ba2.5k sqft13138 Santa Clara Way, Victorville, CA 92394For Sale
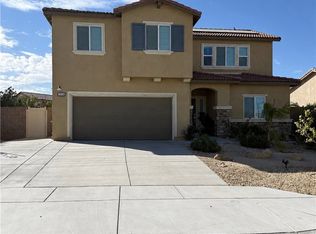
- $490,0005 bd3 ba2.5k sqftSanta Clara Way, Victorville, CA 92394Sold
- $441,9904 bd3 ba2.2k sqft15629 Diamond Rd, Victorville, CA 92394Sold
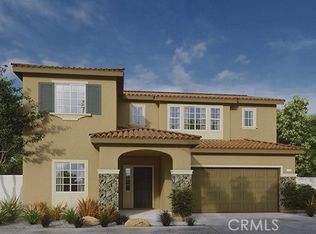
- $461,0074 bd3 ba1.8k sqft15619 Diamond Rd, Victorville, CA 92394Sold
- $431,8393 bd2 ba1.6k sqft15639 Diamond Rd, Victorville, CA 92394Sold
- $531,5005 bd3 ba2.5k sqft15650 Santa Cruz Ct, Victorville, CA 92394Sold
- $457,9034 bd3 ba1.8k sqft13135 Santa Clara Way, Victorville, CA 92394Sold
Nearby schools
GreatSchools rating
- 1/10West Creek Elementary SchoolGrades: K-5Distance: 0.4 mi
- 3/10Columbia Middle SchoolGrades: 6-8Distance: 3.6 mi
- 3/10Adelanto High SchoolGrades: 9-12Distance: 3.6 mi
Get a cash offer in 3 minutes
Find out how much your home could sell for in as little as 3 minutes with a no-obligation cash offer.
Estimated market value
$497,400
Get a cash offer in 3 minutes
Find out how much your home could sell for in as little as 3 minutes with a no-obligation cash offer.
Estimated market value
$497,400
- California
- San Bernardino County
- Victorville
- 92394
- 13130 Santa Clara Way
Nearby cities
Nearby zip codes
Other Victorville Topics
