Experience the inviting appeal of 13130 Shoshone St—where charm, comfort, and versatility come together. This beautifully maintained 3-bed, 2-bath home with an unfinished basement is more than a place to live—it’s a place to thrive. From the moment you step onto the inviting front porch, you’ll feel right at home. Inside, vaulted ceilings and abundant natural light create a welcoming atmosphere.
The heart of the home is the kitchen and dining area, perfectly positioned to overlook your private, fenced backyard. Step outside to enjoy morning coffee on the patio or host unforgettable summer gatherings. Upstairs, the bright primary suite offers double closets and a peaceful retreat, with two additional bedrooms and a full bath nearby. The lower level features a spacious family room plus an unfinished basement— ready for you to create your own space.
Situated in a prime Westminster location, you’ll be just minutes from scenic parks and trails, Denver Premium Outlets, shopping, and a variety of restaurants. Move-in ready and brimming with character, this is the kind of home where memories are made.
Sold for $535,000
$535,000
13130 Shoshone Street, Denver, CO 80234
3beds
1,813sqft
Single Family Residence
Built in 1995
4,845 Square Feet Lot
$524,700 Zestimate®
$295/sqft
$3,023 Estimated rent
Home value
$524,700
$488,000 - $561,000
$3,023/mo
Zestimate® history
Owner options
List your home for rent
$3,023/mo
Rent Zestimate®
Find your next renter with Zillow Rental Manager. Plus, with online applications, you can quickly screen prospective tenants – for free.
$3,023/mo
Rent Zestimate®
Refinance and save
$3,215/mo
Est. payment
Refinancing to a lower rate could help reduce your monthly payments and save thousands over the life of the loan.
$3,215/mo
Est. payment
Explore your selling options
Work with a Zillow partner agent
Leverage their expertise and Zillow's premium Showcase listings to get your home seen by more buyers.
Get startedList with your own agent
Get your home in front of millions of buyers by listing it on Zillow.
Learn how to do itSell it yourself
Take full control of how buyers see your home on Zillow by listing For Sale by Owner (FSBO).
List your homeWhat's special
Inviting front porchBright primary suiteVaulted ceilingsAbundant natural lightSpacious family roomDouble closetsPeaceful retreat
Zillow last checked:
Listing updated:
Listed by:
Team Lassen 303-668-7007 info@teamlassen.com,
MB Team Lassen,
Clare Martin 248-330-6701,
MB Team Lassen
Bought with:
James York, 40037512
Summit Commercial Brokers
Source: REcolorado as distributed by MLS GRID,MLS#: 2578244
Facts & features
Interior
Bedrooms & bathrooms
- Bedrooms: 3
- Bathrooms: 2
- Full bathrooms: 1
- 3/4 bathrooms: 1
Bedroom
- Description: Second Bedroom On Upper
- Level: Upper
Bedroom
- Description: Third Bedroom On Upper
- Level: Upper
Bathroom
- Description: Full Bathroom With Vinyl Flooring And Shower/Tub Combo
- Level: Upper
Other
- Description: Primary Bedroom On Upper
- Level: Upper
Other
- Description: Bathroom In Primary Bedroom With Walk-In Shower
- Level: Upper
Family room
- Description: Family Room With Access To Outside
- Level: Lower
Kitchen
- Description: Eat-In Kitchen With Ss Appliances
- Level: Main
Living room
- Description: Bright Living Room With Vaulted Ceiling On Main
- Level: Main
Heating
- Forced Air, Natural Gas
Cooling
- Central Air
Appliances
- Included: Dishwasher, Disposal, Microwave, Oven, Range, Refrigerator
- Laundry: In Unit
Features
- Eat-in Kitchen, High Ceilings
- Flooring: Carpet, Vinyl
- Basement: Unfinished
Interior area
- Total structure area: 1,813
- Total interior livable area: 1,813 sqft
- Finished area above ground: 1,381
- Finished area below ground: 0
Property
Parking
- Total spaces: 2
- Parking features: Garage - Attached
- Attached garage spaces: 2
Features
- Levels: Tri-Level
- Patio & porch: Front Porch, Patio
- Exterior features: Private Yard, Rain Gutters
- Fencing: Full
Lot
- Size: 4,845 Square Feet
- Features: Sprinklers In Front, Sprinklers In Rear
Details
- Parcel number: R0020036
- Special conditions: Standard
Construction
Type & style
- Home type: SingleFamily
- Property subtype: Single Family Residence
Materials
- Frame
- Roof: Composition
Condition
- Year built: 1995
Utilities & green energy
- Sewer: Public Sewer
- Water: Public
- Utilities for property: Cable Available, Internet Access (Wired)
Community & HOA
Community
- Subdivision: Amherst
HOA
- Has HOA: No
Location
- Region: Westminster
Financial & listing details
- Price per square foot: $295/sqft
- Tax assessed value: $498,000
- Annual tax amount: $3,181
- Date on market: 8/14/2025
- Listing terms: Cash,Conventional,FHA,VA Loan
- Exclusions: Washer, Dryer, Refrigerator In Garage
- Ownership: Individual
Price history
| Date | Event | Price |
|---|---|---|
| 9/24/2025 | Sold | $535,000+1.9%$295/sqft |
Source:  REcolorado as distributed by MLS GRID #2578244 Report a problem REcolorado as distributed by MLS GRID #2578244 Report a problem | ||
| 8/22/2025 | Pending sale | $525,000$290/sqft |
Source: REcolorado as distributed by MLS GRID #2578244 Report a problem | ||
| 8/14/2025 | Listed for sale | $525,000+41.9%$290/sqft |
Source: REcolorado as distributed by MLS GRID #2578244 Report a problem | ||
| 3/28/2018 | Sold | $370,000+1.4%$204/sqft |
Source:  IRES as distributed by MLS GRID #841026 Report a problem IRES as distributed by MLS GRID #841026 Report a problem | ||
| 2/13/2018 | Pending sale | $365,000$201/sqft |
Source: Redfin Corporation #7465954 Report a problem | ||
| 2/8/2018 | Listed for sale | $365,000+65.9%$201/sqft |
Source: Redfin Corporation #7465954 Report a problem | ||
| 5/12/2011 | Sold | $219,950$121/sqft |
Source: Public Record Report a problem | ||
| 4/11/2011 | Price change | $219,950-2.2%$121/sqft |
Source: RE/MAX Alliance #985971 Report a problem | ||
| 2/20/2011 | Listed for sale | $224,950+97.6%$124/sqft |
Source: RE/MAX Alliance #985971 Report a problem | ||
| 5/4/1995 | Sold | $113,835$63/sqft |
Source: Public Record Report a problem | ||
Public tax history
| Year | Property taxes | Tax assessment |
|---|---|---|
| 2025 | $3,181 +1.1% | $31,130 -13.7% |
| 2024 | $3,147 +10.7% | $36,060 |
| 2023 | $2,843 -3.2% | $36,060 +33.2% |
| 2022 | $2,936 | $27,080 -2.8% |
| 2021 | -- | $27,860 +14.2% |
| 2020 | $2,586 | $24,390 -0.2% |
| 2019 | $2,586 +16.3% | $24,440 +20.8% |
| 2018 | $2,223 | $20,240 |
| 2017 | $2,223 | $20,240 +11.5% |
| 2016 | -- | $18,150 |
| 2015 | $1,856 | $18,150 +16.3% |
| 2014 | -- | $15,600 |
| 2013 | -- | $15,600 -1.2% |
| 2012 | -- | $15,790 |
| 2011 | -- | $15,790 +2.9% |
| 2010 | -- | $15,350 |
| 2009 | -- | $15,350 -5.4% |
| 2008 | -- | $16,230 -0.1% |
| 2007 | -- | $16,240 -4.6% |
| 2006 | -- | $17,020 |
| 2005 | -- | $17,020 -0.5% |
| 2004 | -- | $17,100 |
| 2003 | $1,614 +2.3% | $17,100 +4.2% |
| 2002 | $1,578 +17.2% | $16,410 +23.8% |
| 2001 | $1,347 | $13,250 |
Find assessor info on the county website
Neighborhood: 80234
Nearby homes
- $528,0003 bd3 ba1.9k sqft13140 Shoshone St, Westminster, CO 80234Off Market
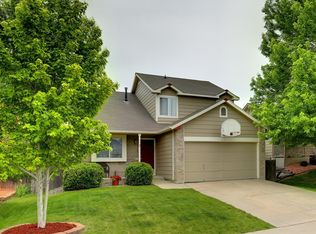
- $466,6003 bd2 ba1.4k sqft13126 Shoshone St, Westminster, CO 80234Off Market
- $520,8003 bd2 ba1.8k sqft13150 Shoshone St, Westminster, CO 80234Off Market
- $512,0003 bd2 ba1.6k sqft13147 Raritan Ct, Westminster, CO 80234Off Market
- $491,0003 bd2 ba1.3k sqft13161 Raritan Ct, Westminster, CO 80234Off Market
- $486,4003 bd2 ba1.3k sqft13120 Shoshone St, Westminster, CO 80234Off Market
- $476,0004 bd3 ba1.7k sqft13141 Raritan Ct, Westminster, CO 80234Off Market
- $522,8004 bd2 ba2.2k sqft13181 Raritan Ct, Westminster, CO 80234Off Market
Nearby schools
GreatSchools rating
- 8/10Arapahoe Ridge Elementary SchoolGrades: PK-5Distance: 0.2 mi
- 5/10Silver Hills Middle SchoolGrades: 6-8Distance: 1.3 mi
- 9/10Legacy High SchoolGrades: 9-12Distance: 0.7 mi
Schools provided by the listing agent
- Elementary: Arapahoe Ridge
- Middle: Silver Hills
- High: Legacy
- District: Adams 12 5 Star Schl
Source: REcolorado as distributed by MLS GRID. This data may not be complete. We recommend contacting the local school district to confirm school assignments for this home.
Get a cash offer in 3 minutes
Find out how much your home could sell for in as little as 3 minutes with a no-obligation cash offer.
Estimated market value
$524,700
Get a cash offer in 3 minutes
Find out how much your home could sell for in as little as 3 minutes with a no-obligation cash offer.
Estimated market value
$524,700
- Colorado
- Adams County
- Westminster
- 80234
- 13130 Shoshone Street
Nearby cities
Nearby zip codes
Other Westminster Topics
