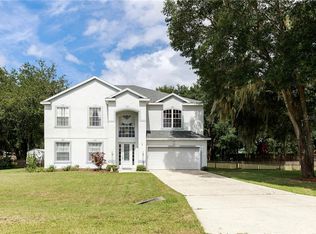
Under Construction. NEW CONSTRUCTION 4/2 home with an open floor plan, plus an existing barn on the property. The neutral tone finishes in this home provides the perfect backdrop for any design style. The main living area is spacious with its high ceilings. The kitchen features an eat-in dinette area, breakfast bar, granite countertops, white shaker cabinets and stainless steel appliance package and is open to the main living area. Both bathrooms feature white shaker cabinets and beautiful countertops, as well as shower/tub wall tile. The 4th bedroom is perfectly situated to serve as a home office area/flex space or use as a 4th bedroom. Enjoy quiet time, or fun gatherings on the covered rear porch. Floor plan and site plan available for viewing. A must see home! *** All photos in listing are RENDERING PHOTOS and may not reflect the exact flooring color, paint colors (interior/exterior), stone details, etc. Photos will be updated once construction is complete**** While the photos do not directly reflect finishes they will be very similar. This property does include an existing barn from the previous property owner. This barn has power and a well.
Sold for $405,000
$405,000
13130 Tennessee Ave, Astatula, FL 34705
4beds
1,644sqft
Single Family Residence
Built in 2023
0.99 Acres Lot
$432,000 Zestimate®
$246/sqft
$2,627 Estimated rent
Home value
$432,000
$410,000 - $454,000
$2,627/mo
Zestimate® history
Owner options
List your home for rent
$2,627/mo
Rent Zestimate®
Find your next renter with Zillow Rental Manager. Plus, with online applications, you can quickly screen prospective tenants – for free.
$2,627/mo
Rent Zestimate®
Refinance and save
$2,704/mo
Est. payment
Refinancing to a lower rate could help reduce your monthly payments and save thousands over the life of the loan.
$2,704/mo
Est. payment
Explore your selling options
Work with a Zillow partner agent
Leverage their expertise and Zillow's premium Showcase listings to get your home seen by more buyers.
Get startedList with your own agent
Get your home in front of millions of buyers by listing it on Zillow.
Learn how to do itSell it yourself
Take full control of how buyers see your home on Zillow by listing For Sale by Owner (FSBO).
List your homeWhat's special
Beautiful countertopsGranite countertopsOpen floor planNeutral tone finishesStainless steel appliance packageFlooring colorEat-in dinette area
Zillow last checked:
Listing updated:
Listing Provided by:
Melissa Best 352-267-3757,
CAN REALTY, LLC 352-348-6955
Bought with:
Jason Short, 3423930
EXIT REALTY TRI-COUNTY
Source: Stellar MLS,MLS#: G5070504 Originating MLS: Lake and Sumter
Originating MLS: Lake and Sumter
Facts & features
Interior
Bedrooms & bathrooms
- Bedrooms: 4
- Bathrooms: 2
- Full bathrooms: 2
Primary bedroom
- Features: Ceiling Fan(s), En Suite Bathroom, Walk-In Closet(s)
- Level: First
- Dimensions: 13x16.5
Bedroom 2
- Features: Built-in Closet
- Level: First
- Dimensions: 10.4x12.11
Great room
- Features: Ceiling Fan(s)
- Level: First
- Dimensions: 18x19
Kitchen
- Features: Breakfast Bar, Pantry, Granite Counters
- Level: First
- Dimensions: 13x14
Heating
- Electric, Heat Pump
Cooling
- Central Air
Appliances
- Included: Dishwasher, Disposal, Microwave, Range, Refrigerator
- Laundry: Laundry Room
Features
- Ceiling Fan(s), Eating Space In Kitchen, High Ceilings, Primary Bedroom Main Floor, Open Floorplan, Split Bedroom, Walk-In Closet(s)
- Flooring: Laminate, Vinyl
- Doors: Sliding Doors
- Windows: Low Emissivity Windows
- Has fireplace: No
Interior area
- Total structure area: 2,271
- Total interior livable area: 1,644 sqft
Property
Parking
- Total spaces: 2
- Parking features: Driveway, Garage Door Opener
- Attached garage spaces: 2
- Has uncovered spaces: Yes
Features
- Levels: One
- Stories: 1
Lot
- Size: 0.99 Acres
- Dimensions: 145 x 295
- Features: City Lot, Level
Details
- Additional structures: Barn(s)
- Parcel number: 292026010000G05100
- Zoning: R-1A
- Special conditions: None
Construction
Type & style
- Home type: SingleFamily
- Property subtype: Single Family Residence
Materials
- Block, Stucco
- Foundation: Block
- Roof: Shingle
Condition
- Under Construction
- New construction: Yes
- Year built: 2023
Details
- Builder model: 1644
- Builder name: Gavkee Contracting Services, Inc.
- Warranty included: Yes
Utilities & green energy
- Sewer: Septic Tank
- Water: Well
- Utilities for property: Electricity Connected, Water Connected
Community & neighborhood
Security
- Security features: Smoke Detector(s)
Location
- Region: Astatula
- Subdivision: ASTATULA
HOA & financial
HOA
- Has HOA: No
Other fees
- Pet fee: $0 monthly
Other financial information
- Total actual rent: 0
Other
Other facts
- Listing terms: Cash,Conventional,FHA,USDA Loan
- Ownership: Fee Simple
- Road surface type: Paved
Price history
| Date | Event | Price |
|---|---|---|
| 9/18/2023 | Sold | $405,000-1.2%$246/sqft |
Source:  Stellar MLS #G5070504 Report a problem Stellar MLS #G5070504 Report a problem | ||
| 7/28/2023 | Pending sale | $410,000$249/sqft |
Source: Stellar MLS #G5070504 Report a problem | ||
| 7/21/2023 | Listed for sale | $410,000+34.4%$249/sqft |
Source: Stellar MLS #G5070504 Report a problem | ||
| 2/8/2023 | Sold | $305,000+1933.3%$186/sqft |
Source: Public Record Report a problem | ||
| 2/6/1998 | Sold | $15,000$9/sqft |
Source: Public Record Report a problem | ||
Public tax history
| Year | Property taxes | Tax assessment |
|---|---|---|
| 2025 | $6,605 -1.3% | $341,241 -0.1% |
| 2024 | $6,691 +3268.9% | $341,740 +3519.7% |
| 2023 | $199 -14.7% | $9,441 -15.4% |
| 2022 | $233 -11.4% | $11,165 -11.8% |
| 2021 | $263 -5.7% | $12,662 +0.3% |
| 2020 | $279 +8.7% | $12,618 +8.6% |
| 2019 | $256 -2.9% | $11,624 -4.1% |
| 2018 | $264 | $12,121 -2.7% |
| 2017 | $264 -3% | $12,452 -3.8% |
| 2016 | $272 -5.1% | $12,950 -2.5% |
| 2015 | $287 -8.8% | $13,281 -3.6% |
| 2014 | $314 -74.7% | $13,778 -77.5% |
| 2006 | $1,243 | $61,109 |
Find assessor info on the county website
Neighborhood: 34705
Nearby schools
GreatSchools rating
- 5/10Astatula Elementary SchoolGrades: PK-5Distance: 0.8 mi
- 5/10Tavares Middle SchoolGrades: 6-8Distance: 4.6 mi
- 4/10Tavares High SchoolGrades: 9-12Distance: 7.1 mi
Get a cash offer in 3 minutes
Find out how much your home could sell for in as little as 3 minutes with a no-obligation cash offer.
Estimated market value
$432,000
Get a cash offer in 3 minutes
Find out how much your home could sell for in as little as 3 minutes with a no-obligation cash offer.
Estimated market value
$432,000
- Florida
- Lake County
- Astatula
- 34705
- 13130 Tennessee Ave
Nearby cities
Nearby zip codes
Other Astatula Topics
