Skip main navigation
For sale
  • Price cut: $140K (7/8)
    $450,000

    13130 Valleywood Dr, Silver Spring, MD 20906

    4beds
    1,709sqft
    : 
    Loading
    Get pre-qualified
    Single Family Residence
    Built in 1956
    7,200 Square Feet Lot
    $447,700 Zestimate®
    $263/sqft
    $-- HOA

    What's special

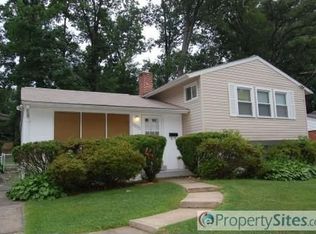
    AGENTS - PLEASE VIEW AGENT REMARKS IN BRIGHT MLS. Welcome to this beautifully updated 4-bedroom, 3 full bath split-level home in the desirable Greenwood Knolls community of Silver Spring. Ideally situated across from Valleywood Park, this home offers both comfort and convenience in a prime location. The main level features a bright, sun-filled living room with expansive windows and gleaming hardwood floors, flowing seamlessly into a formal dining area accented by a stylish chandelier. The skylit kitchen is thoughtfully designed with granite countertops, ceramic tile flooring, pantry storage, and modern appliances, creating a functional and inviting space. Just off the kitchen, a cozy recreation room with ceiling fan opens to a spacious deck overlooking a fully fenced backyard—perfect for entertaining or relaxing outdoors. Upstairs, you’ll find three well-appointed bedrooms, including one with a ceiling fan, along with a full hall bath and convenient linen closet. The first lower level offers a private primary suite retreat complete with a full bath featuring a whirlpool tub, along with a laundry area for added convenience. The second lower level expands the home’s versatility with a fully equipped second kitchen, full bath, and separate living space—ideal for guests, extended family, or potential rental opportunities. Additional highlights include fresh paint throughout, new wall-to-wall carpeting, hardwood flooring, and major updates such as a roof, siding, HVAC, and insulation replacement circa 2020 and furnace/water heater replaced in 2012. A shared driveway, patio area beneath the deck (with potential for outdoor living conversion) add even more functionality. Conveniently located near public transportation and Metro access, this home combines space, flexibility, and location—an exceptional opportunity you won’t want to miss. Offers may be entered ONLINE through Wednesday, July 22, 2026 at 1:00 pm. AT SELLER'S DISCRETION, AN OFFER MAY BE ACCEPTED AT ANY TIME.
    8 days
    |
    3,785
    |
    258
    |

    Likely to sell faster than

    Zillow last checked:

    Listing updated:

    Listed by:

    Edward Jefferies 240-676-4998,

    Keller Williams Preferred Properties 240-737-5000

    Source: Bright MLS,MLS#: MDMC2244670MLS Logo

    Loading...

      Facts & features

      Interior

      Bedrooms & bathrooms
      • Bedrooms: 4
      • Bathrooms: 3
      • Full bathrooms: 3
      Rooms
      • Room types: Living Room, Dining Room, Kitchen, Recreation Room
      Dining room
      • Features: Ceiling Fan(s)
      • Level: Main
      Kitchen
      • Level: Lower
      Living room
      • Level: Main
      Recreation room
      • Level: Main
      Heating
      • Forced Air, Natural Gas
      Cooling
      • Central Air, Electric
      Appliances
      • Included: Gas Water Heater
      Features
      • Basement: Finished
      • Has fireplace: No
      Interior area
      • Total structure area: 2,336
      • Total interior livable area: 1,709 sqft
      • Finished area above ground: 1,309
      • Finished area below ground: 400

      Property

      Parking
      • Total spaces: 1
      • Parking features: Attached Carport
      • Carport spaces: 1
      Accessibility
      • Accessibility features: None
      Features
      • Levels: Multi/Split,Two
      • Stories: 2
      • Pool features: None
      Lot
      • Size: 7,200 Square Feet
      Details
      • Additional structures: Above Grade, Below Grade
      • Parcel number: 161301317533
      • Zoning: R60
      • Special conditions: Standard

      Construction

      Type & style
      • Home type: SingleFamily
      • Property subtype: Single Family Residence
      Materials
      • Brick
      • Foundation: Block
      Condition
      • Very Good
      • New construction: No
      • Year built: 1956

      Utilities & green energy

      • Sewer: Public Sewer
      • Water: Public

      Community & HOA

      Community
      • Subdivision: Greenwood Knolls
      HOA
      • Has HOA: No
      Location
      • Region: Silver Spring

      Financial & listing details

      • Price per square foot: $263/sqft
      • Tax assessed value: $412,933
      • Annual tax amount: $5,476
      • Date on market: 7/8/2026
      • Listing agreement: Exclusive Right To Sell
      • Ownership: Fee Simple

        Estimated market value

        $447,700

        $425,000 - $470,000

        $3,580/mo

        Price history

        DateEventPrice
        7/8/2026Price change$450,000-23.7%$263/sqft
        Source: Bright MLS #MDMC2244670 Report a problem
        5/9/2026Listed for sale$590,000+87.3%$345/sqft
        Source: Bright MLS #MDMC2220360 Report a problem
        7/18/2011Sold$315,000$184/sqft
        Source: Public Record Report a problem
        5/26/2011Price change$315,000-6%$184/sqft
        Source: Weichert Realtors #MC7570221 Report a problem
        4/13/2011Price change$335,000+6.3%$196/sqft
        Source: Weichert Realtors #MC7570221 Report a problem
        4/7/2011Listed for sale$315,000$184/sqft
        Source: Weichert, REALTORS #MC7570221 Report a problem

        Public tax history

        YearProperty taxesTax assessment
        2025$4,784 +8.8%$404,600 +5.9%
        2024$4,397 +6.2%$381,967 +6.3%
        2023$4,140 +11.4%$359,333 +6.7%
        2022$3,715 +3.1%$336,700 +3.1%
        2021$3,602 +3.1%$326,733 +3.1%
        2020$3,495 +3.7%$316,767 +3.2%
        2019$3,371 -0.2%$306,800 +0.4%
        2018$3,377 -3.1%$305,700 +0.4%
        2017$3,486 +24.8%$304,600 +0.4%
        2016$2,794 $303,500 +2.2%
        2015$2,794 $297,033 +2.2%
        2014$2,794 $290,567 +2.3%
        2013-- $284,100
        2012-- $284,100
        2011-- $284,100 -33.1%
        2010-- $424,450 +7.8%
        2009-- $393,792 +8.4%
        2008-- $363,136 +9.2%
        2007-- $332,480 +18.3%
        2006-- $281,002 +22.4%
        2005-- $229,526 +28.9%
        2004-- $178,050
        2003-- $178,050 +9%
        2002-- $163,290 +4.7%
        2001-- $155,910
        Find assessor info on the county website

        Monthly payment

        Est. payment

        Payment breakdown

        Explore the cost of this home by adjusting the details. Changes won't be saved.
        All calculations are estimates and provided by Zillow, Inc. for informational purposes only. Actual amounts may vary.
        HOA fees may include property taxes on listings classified as Co-Ops. Contact the listing agent and/or owner for fee details.
        Mortgage interest rates are dependent on a number of factors, including credit score, down payment, and repayment length. Interest rate data provided by Zillow Group Marketplace, Inc. as of 1/1/1970 from various mortgage lenders with which we have lead or other similar arrangements; the Estimated Payment is an average of those rates.
        See how much you could borrow to make a competitive offer.

        Climate risks

        Neighborhood: 20906

        Getting around

        27 / 100
        Car-Dependent
        47 / 100
        Some Transit
        34 / 100
        Somewhat Bikeable

        Nearby schools

        GreatSchools rating
        Schools provided by the listing agent
        • District: Montgomery County Public Schools

        Source: Bright MLS. This data may not be complete. We recommend contacting the local school district to confirm school assignments for this home.

        A local agent can set up tours, give advice and negotiate with sellers.

        Browse local experts

        Similar homes