Welcome to this stunning all brick ranch home that offers a perfect blend of elegance and comfort. This serene retreat is nestled in a picturesque setting with tranquil views of the pond and lush open green space. This home has numerous updates including new AC in 2024, hot water heater in 2021, and basement windows in 2018. Step inside and be captivated by the thoughtfully designed interior. As you enter, you'll immediately notice the beautiful hardwood floors and custom window treatments throughout, creating an inviting atmosphere that flows seamlessly from room to room. The expansive living room features soaring vaulted ceilings and a cozy gas fireplace with a quartz finish, perfect for relaxing evenings. Large window allows natural light to pour in, framing the scenic views outside. This elegant dining area boasts hardwood flooring, french doors, ceiling fan, and vaulted ceilings. Enjoy the exceptional eat in kitchen showcases porcelain tile flooring, quartz countertops, and a stylish tile backsplash. Above cabinet lighting adds a modern touch, while a sliding door provides easy access to the maintenance free deck installed in 2020, ideal for outdoor dining and entertaining. This beautifully appointed full bath features plantation shutters, granite countertops, a modern vanity, and new sink. Retreat to the spacious primary bedroom, complete with a walk in closet featuring custom built-ins for all your storage needs. The luxurious primary bath offers a shower and a soaker tub. Two additional generously sized bedrooms on this level provide ample space for family or guests, making this home perfect for any lifestyle. Conveniently located laundry room with utility sink. The impressive 3 car garage features epoxy flooring and custom screen doors creating an entertaining space that allows for fresh air while keeping bugs at away. Heading to the lookout basement, designed for both relaxation and recreation. The family room is perfect for gatherings and the recreation room can be transformed to suit your needs. Enjoy the large exercise room with the attached work out rack. The custom dog ramp leads to the gated artificial grass dog space ensuring both you and your furry friends can enjoy the space. Additional full bath with shower provides convenience for basement guests. Plenty of storage space in the utility room and work space. The exterior of this home is equally impressive, featuring professional landscaping and an underground sprinkler system that keeps your yard lush. The fully fenced in yard is great for privacy, while the gated dog run with artificial grass installed in 2020 offers a dedicated space for furry companions. This remarkable ranch home has been very well cared for by the original owners. Don't miss the opportunity to make this amazing home yours!
Closed
$522,000
13130 W Meadowview Ln, Homer Glen, IL 60491
3beds
2,049sqft
Single Family Residence
Built in 2005
-- sqft lot
$561,800 Zestimate®
$255/sqft
$3,433 Estimated rent
Home value
$561,800
$534,000 - $590,000
$3,433/mo
Zestimate® history
Owner options
List your home for rent
$3,433/mo
Rent Zestimate®
Find your next renter with Zillow Rental Manager. Plus, with online applications, you can quickly screen prospective tenants – for free.
$3,433/mo
Rent Zestimate®
Refinance and save
$3,281/mo
Est. payment
Refinancing to a lower rate could help reduce your monthly payments and save thousands over the life of the loan.
$3,281/mo
Est. payment
Explore your selling options
Work with a Zillow partner agent
Leverage their expertise and Zillow's premium Showcase listings to get your home seen by more buyers.
Get startedList with your own agent
Get your home in front of millions of buyers by listing it on Zillow.
Learn how to do itSell it yourself
Take full control of how buyers see your home on Zillow by listing For Sale by Owner (FSBO).
List your homeWhat's special
Zillow last checked:
Listing updated:
Listed by:
Danielle Moy 708-466-4075,
@properties Christie's International Real Estate
Bought with:
Liz Jones
Keller Williams ONEChicago
Andrew Hasdal
Keller Williams ONEChicago
Source: MRED as distributed by MLS GRID,MLS#: 12121289
Facts & features
Interior
Bedrooms & bathrooms
- Bedrooms: 3
- Bathrooms: 3
- Full bathrooms: 3
Rooms
- Room types: Foyer, Walk In Closet, Utility Room-Lower Level, Recreation Room, Exercise Room
Primary bedroom
- Features: Flooring (Hardwood), Window Treatments (Blinds), Bathroom (Full, Tub & Separate Shwr)
- Level: Main
- Area: 299 Square Feet
- Dimensions: 13X23
Bedroom 2
- Features: Flooring (Hardwood), Window Treatments (Blinds)
- Level: Main
- Area: 165 Square Feet
- Dimensions: 11X15
Bedroom 3
- Features: Flooring (Hardwood), Window Treatments (Blinds)
- Level: Main
- Area: 121 Square Feet
- Dimensions: 11X11
Dining room
- Features: Flooring (Hardwood), Window Treatments (Blinds)
- Level: Main
- Area: 143 Square Feet
- Dimensions: 13X11
Exercise room
- Features: Flooring (Other)
- Level: Basement
- Area: 760 Square Feet
- Dimensions: 38X20
Family room
- Features: Flooring (Other), Window Treatments (Blinds)
- Level: Basement
- Area: 570 Square Feet
- Dimensions: 19X30
Foyer
- Features: Flooring (Porcelain Tile)
- Level: Main
- Area: 96 Square Feet
- Dimensions: 8X12
Kitchen
- Features: Kitchen (Eating Area-Breakfast Bar, Eating Area-Table Space, Custom Cabinetry, SolidSurfaceCounter, Updated Kitchen), Flooring (Porcelain Tile), Window Treatments (Blinds)
- Level: Main
- Area: 286 Square Feet
- Dimensions: 13X22
Laundry
- Features: Flooring (Ceramic Tile)
- Level: Main
- Area: 64 Square Feet
- Dimensions: 8X8
Living room
- Features: Flooring (Hardwood), Window Treatments (Blinds)
- Level: Main
- Area: 345 Square Feet
- Dimensions: 15X23
Recreation room
- Features: Flooring (Other)
- Level: Basement
- Area: 253 Square Feet
- Dimensions: 11X23
Other
- Features: Flooring (Other)
- Level: Basement
- Area: 150 Square Feet
- Dimensions: 15X10
Walk in closet
- Features: Flooring (Hardwood)
- Level: Main
- Area: 56 Square Feet
- Dimensions: 8X7
Heating
- Natural Gas, Forced Air
Cooling
- Central Air
Appliances
- Included: Range, Microwave, Dishwasher, Refrigerator, Disposal
- Laundry: Main Level, In Unit, Sink
Features
- Cathedral Ceiling(s), 1st Floor Bedroom, 1st Floor Full Bath, Built-in Features, Walk-In Closet(s), Open Floorplan, Granite Counters
- Flooring: Hardwood
- Windows: Skylight(s), Drapes
- Basement: Finished,Full
- Attic: Pull Down Stair,Unfinished
- Number of fireplaces: 1
- Fireplace features: Gas Starter, Living Room
Interior area
- Total structure area: 0
- Total interior livable area: 2,049 sqft
Property
Parking
- Total spaces: 3
- Parking features: Concrete, Garage Door Opener, On Site, Garage Owned, Attached, Garage
- Attached garage spaces: 3
- Has uncovered spaces: Yes
Accessibility
- Accessibility features: No Disability Access
Features
- Stories: 1
- Patio & porch: Deck
- Exterior features: Dog Run
- Fencing: Fenced
- Has view: Yes
- View description: Water
- Has water view: Yes
- Water view: Water
Lot
- Dimensions: 91X104X47X57X137
- Features: Landscaped, Views
Details
- Parcel number: 1605144010200000
- Special conditions: None
- Other equipment: TV-Cable, Ceiling Fan(s), Sump Pump, Sprinkler-Lawn
Construction
Type & style
- Home type: SingleFamily
- Architectural style: Ranch
- Property subtype: Single Family Residence
Materials
- Brick
- Foundation: Concrete Perimeter
- Roof: Asphalt
Condition
- New construction: No
- Year built: 2005
Details
- Builder model: RANCH
Utilities & green energy
- Electric: Circuit Breakers
- Sewer: Public Sewer
- Water: Lake Michigan, Public
Community & HOA
Community
- Features: Park, Street Lights, Street Paved
HOA
- Has HOA: Yes
- Services included: Other
- HOA fee: $130 annually
Location
- Region: Homer Glen
Financial & listing details
- Price per square foot: $255/sqft
- Tax assessed value: $488,790
- Annual tax amount: $11,520
- Date on market: 7/26/2024
- Listing terms: Conventional
- Ownership: Fee Simple w/ HO Assn.
Price history
| Date | Event | Price |
|---|---|---|
| 8/29/2024 | Sold | $522,000+2.4%$255/sqft |
Source:  MRED as distributed by MLS GRID #12121289 Report a problem MRED as distributed by MLS GRID #12121289 Report a problem | ||
| 8/12/2024 | Pending sale | $509,900$249/sqft |
Source: MRED as distributed by MLS GRID #12121289 Report a problem | ||
| 7/31/2024 | Contingent | $509,900$249/sqft |
Source: MRED as distributed by MLS GRID #12121289 Report a problem | ||
| 7/26/2024 | Listed for sale | $509,900+44.9%$249/sqft |
Source: MRED as distributed by MLS GRID #12121289 Report a problem | ||
| 3/17/2006 | Sold | $352,000$172/sqft |
Source: Public Record Report a problem | ||
Public tax history
| Year | Property taxes | Tax assessment |
|---|---|---|
| 2024 | $12,004 +4.2% | $162,930 +10.3% |
| 2023 | $11,521 +5.1% | $147,688 +7.1% |
| 2022 | $10,965 +4.9% | $137,897 +5.5% |
| 2021 | $10,449 0% | $130,647 +3.8% |
| 2020 | $10,453 +4.9% | $125,840 +4% |
| 2019 | $9,963 +3% | $121,058 +3.5% |
| 2018 | $9,669 +2% | $116,966 +2.9% |
| 2017 | $9,483 +2.4% | $113,692 +3.4% |
| 2016 | $9,264 +3.2% | $109,901 +3.9% |
| 2015 | $8,979 | $105,775 +2.1% |
| 2014 | $8,979 -0.2% | $103,589 |
| 2013 | $8,998 +2.9% | $103,589 -3.3% |
| 2012 | $8,745 +2.3% | $107,141 -7.4% |
| 2011 | $8,548 +3% | $115,666 -3.9% |
| 2010 | $8,301 +2.5% | $120,315 -2.6% |
| 2009 | $8,100 +0.6% | $123,526 |
| 2008 | $8,054 | $123,526 +4.2% |
| 2007 | -- | $118,581 +2822.9% |
| 2006 | $285 -3.3% | $4,057 |
| 2005 | $295 +3.8% | $4,057 +8.2% |
| 2004 | $284 | $3,751 |
Find assessor info on the county website
Neighborhood: 60491
Nearby homes
- $605,100-- bd-- ba2.9k sqft13120 W Meadowview Ln, Homer Glen, IL 60491Off Market
- $3-- bd-- ba-- sqft13150 W Meadowview Ln, Homer Glen, IL 60491Off Market
- $592,5004 bd3 ba-- sqft15550 Elder Ct, Homer Glen, IL 60491Off Market
- $601,900-- bd-- ba2.7k sqft15550 S Elder Ct, Homer Glen, IL 60491Off Market
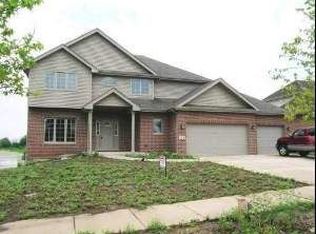
- $551,600-- bd-- ba2.1k sqft13139 W Meadowview Ln, Homer Glen, IL 60491Off Market
- $564,0005 bd4 ba2.5k sqft13133 W Meadowview Ln, Homer Glen, IL 60491Off Market
- $655,000-- bd-- ba3k sqft15544 S Elder Ct, Homer Glen, IL 60491Off Market
- $594,8004 bd2 ba3.2k sqft13145 W Meadowview Ln, Homer Glen, IL 60491Off Market
Nearby schools
GreatSchools rating
- 9/10Hadley Middle SchoolGrades: 5-6Distance: 0.7 mi
- 10/10Homer Jr High SchoolGrades: 7-8Distance: 0.6 mi
- 10/10Lockport Township High School EastGrades: 9-12Distance: 4.9 mi
Schools provided by the listing agent
- High: Lockport Township High School
- District: 33C
Source: MRED as distributed by MLS GRID. This data may not be complete. We recommend contacting the local school district to confirm school assignments for this home.
Get a cash offer in 3 minutes
Find out how much your home could sell for in as little as 3 minutes with a no-obligation cash offer.
Estimated market value
$561,800
Get a cash offer in 3 minutes
Find out how much your home could sell for in as little as 3 minutes with a no-obligation cash offer.
Estimated market value
$561,800
- Illinois
- Will County
- Homer Glen
- 60491
- 13130 W Meadowview Ln
Nearby cities
Nearby zip codes
Other Homer Glen Topics
