Skip main navigation
Sold
  • Price Unknown

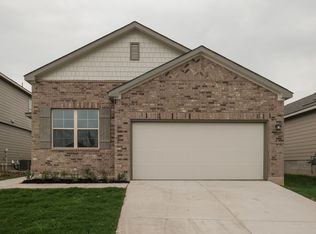
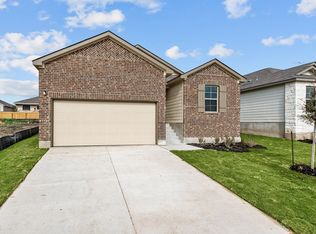
    13131 Bay Point Way, St Hedwig, TX 78152

    4beds
    2,276sqft
    Single Family Residence
    Built in 2023
    6,969.6 Square Feet Lot
    $310,000 Zestimate®
    $--/sqft
    $1,940 Estimated rent

    Home value

    $310,000

    $295,000 - $326,000

    $1,940/mo

    Zestimate® history
    Loading
    Loading...

    Owner options

    List your home for rent

    $1,940/mo

    Rent Zestimate®

    Find your next renter with Zillow Rental Manager. Plus, with online applications, you can quickly screen prospective tenants – for free.

    Learn more

    $1,940/mo

    Rent Zestimate®

    Refinance and save

    $450/mo

    Est. payment

    Refinancing to a lower rate could help reduce your monthly payments and save thousands over the life of the loan.

    See today's rates

    $450/mo

    Est. payment

    Explore your selling options

    Work with a Zillow partner agent

    Leverage their expertise and Zillow's premium Showcase listings to get your home seen by more buyers.

    Get started

    List with your own agent

    Get your home in front of millions of buyers by listing it on Zillow.

    Learn how to do it

    Sell it yourself

    Take full control of how buyers see your home on Zillow by listing For Sale by Owner (FSBO).

    List your home

    What's special

    Bay window additionSmall vestibuleDeluxe islandCentral bathroomWater closetLaundry roomWalk-in closet
    READY NOW** Step inside through the front door, where 2 bedrooms and a full, central bathroom greet you. A small vestibule is tucked off the foyer and holds the laundry room and a study with 2 glass doors-the perfect space for a private home office setup! Whip up all your favorite homecooked meals and baked goods in this outstanding kitchen, boasting a deluxe island, a spacious pantry with shelving, an on-trend countertops and cabinets. Arrange your dining table and chairs in the adjacent dining room and design your dream family room nearby! Round the corner to discover the owner's bedroom, complete with a bay window addition, adding dimension and beautiful natural lighting to this 15' x 15' room. The en-suite owner's bathroom includes a water closet, a long vanity, a spacious shower, and a walk-in closet for your wardrobe.

    Zillow last checked:

    Listing updated:

    Listed by:

    Jaclyn Calhoun TREC #598046 (210) 421-9291,

    Escape Realty

    Source: LERA MLS,MLS#: 1717199MLS Logo

    Facts & features

    Interior

    Bedrooms & bathrooms
    • Bedrooms: 4
    • Bathrooms: 3
    • Full bathrooms: 2
    • 1/2 bathrooms: 1
    Primary bedroom
    • Features: Full Bath
    • Area: 216
    • Dimensions: 12 x 18
    Bedroom 2
    • Area: 110
    • Dimensions: 11 x 10
    Bedroom 3
    • Area: 121
    • Dimensions: 11 x 11
    Bedroom 4
    • Area: 120
    • Dimensions: 12 x 10
    Primary bathroom
    • Features: Shower Only, Double Vanity
    • Area: 80
    • Dimensions: 10 x 8
    Dining room
    • Area: 126
    • Dimensions: 14 x 9
    Kitchen
    • Area: 126
    • Dimensions: 14 x 9
    Living room
    • Area: 270
    • Dimensions: 18 x 15
    Heating
    • Central, Natural Gas
    Cooling
    • Two Central
    Appliances
    • Included: Range, Dishwasher
    • Laundry: Washer Hookup, Dryer Connection
    Features
    • One Living Area, Separate Dining Room, Eat-in Kitchen, Kitchen Island, Pantry, Master Downstairs
    • Flooring: Carpet, Vinyl
    • Has basement: No
    • Has fireplace: No
    • Fireplace features: Not Applicable
    Interior area
    • Total structure area: 2,276
    • Total interior livable area: 2,276 sqft

    Property

    Parking
    • Total spaces: 2
    • Parking features: Two Car Garage
    • Garage spaces: 2
    Features
    • Levels: Two
    • Stories: 2
    • Pool features: None
    Lot
    • Size: 6,969 sqft

    Construction

    Type & style
    • Home type: SingleFamily
    • Property subtype: Single Family Residence
    Materials
    • Brick, Siding
    • Foundation: Slab
    • Roof: Composition
    Condition
    • New Construction
    • New construction: Yes
    • Year built: 2023
    Details
    • Builder name: M/I Homes

    Community & neighborhood

    Community
    • Community features: Fishing
    Location
    • Region: Saint Hedwig
    • Subdivision: Hunters Way

    HOA & financial

    HOA
    • Has HOA: Yes
    • HOA fee: $450 annually
    • Association name: ALAMO MGMT GROUP

    Other

    Other facts
    • Listing terms: Conventional,FHA,VA Loan,TX Vet,Cash

    Price history

    DateEventPrice
    3/27/2024Sold--
    Source: LERA MLS #1717199 Report a problem
    2/28/2024Pending sale$323,990$142/sqft
    Source: LERA MLS #1717199 Report a problem
    1/16/2024Price change$323,990-0.3%$142/sqft
    Source: LERA MLS #1717199 Report a problem
    11/16/2023Price change$324,990-7.1%$143/sqft
    Source: LERA MLS #1717199 Report a problem
    10/6/2023Price change$349,990-7.9%$154/sqft
    Source: LERA MLS #1717199 Report a problem
    9/19/2023Price change$379,990-7.1%$167/sqft
    Source: LERA MLS #1717199 Report a problem
    9/6/2023Listed for sale$409,215$180/sqft
    Source: LERA MLS #1717199 Report a problem

    Public tax history

    Tax history is unavailable.

    Neighborhood: 78152

    Nearby schools

    GreatSchools rating
    Schools provided by the listing agent
    • Elementary: Rose Garden
    • Middle: Corbett
    • High: Clemens
    • District: Schertz-Cibolo-Universal City Isd

    Source: LERA MLS. This data may not be complete. We recommend contacting the local school district to confirm school assignments for this home.

    Get a cash offer in 3 minutes
    Find out how much your home could sell for in as little as 3 minutes with a no-obligation cash offer.
    Estimated market value
    $310,000
    Get a cash offer in 3 minutes
    Find out how much your home could sell for in as little as 3 minutes with a no-obligation cash offer.
    Estimated market value
    $310,000