Be Sure to Watch the Virtual Tour. Prepare to be Dazzled by this Outstanding Martin Ray Model Home in the Popular Community of IslandWalk at the West Villages in Wellen Park. This Amazing Property Offers a LONG AND WIDE WATER VIEW with TOTAL PRIVACY. There are NO HOMES Behind Your Pool, Spa, and Lanai for the ULTIMATE in Relaxation and Solitude. This is YOUR PRIVATE RETREAT! Built in 2020, this Lovely Home Features 3 Bedrooms, plus a Den/Office with French Doors, which Provides a Flex Space for Additional Guests, and Possible 4th Bedroom Option. The Primary Bedroom Suite is Your Personal Oasis, Leading to the Spacious Primary Bathroom with Dual Sinks, Quartz Counters, Over-Sized Stall Shower, and an Enormous Walk-In Closet. The Open Floor Plan Provides a Separate Dining Room Area, Great Room, and a Spectacular Kitchen with Gleaming Quartz Counters, Custom Backsplash, Stainless Appliances and Upgraded Cabinetry. A Butler’s Pantry is Located Steps from the Kitchen, Leading to a Spacious Walk-In Pantry. Outside on the Lanai Gaze Upon the Heated Saltwater Pool & Spa, and then Your Eyes will be Drawn to the 40 Foot-Wide Clearview Screen for an UNOBSTRUCTED VIEW OF THE WATER, GREEN SPACE AND PRIVACY that Could Be Yours. SELLER PROVIDED UPGRADES Include a Whole House Surge Protector (Installed 5/18/2021) with a $75,000 Warranty,) HURRICANE PROTECTION, Armor Screen Automatic Rolling Screens on the Lanai, and Accordion Shutters on All Windows by Jansen Shutters (Installed July 2023.) Installation of a Sunscreen for Privacy and Comfort on the Side Lanai was Installed in May 2022. Owners Recently Purchased a NEW Samsung Washer and Dryer (June 2023,) Professionally Power Washed and Sealed the Driveway and Pool Deck Pavers in November 2023 and Re-Grouted and Sealed the Porcelain Tiles Throughout the Home. IslandWalk Offers Maintenance Free Living within a 24-Hour Gated Community. TWO Full-Time Activity Directors, TWO Clubhouses, and a Separate EVENT Center, TWO Resort-Style Pools, a LAP Pool, and 12 PICKLE BALL Courts are Just the Beginning of the Amenity Rich Offerings at IslandWalk. Tennis Aficionados have Har Tru Tennis Courts with Men’s & Women’s Teams, TWO Fitness Centers, Bocce Ball Courts, an Event Lawn, Dog Park, Playground, Basketball Court, and a Community Garden to Plant Your Favorites. IslandWalk has Miles of Walking and Biking Across Venetian Bridges, or Drive Your Golf Cart to the Clubhouse and visit with Your New Friends! IslandWalk is Located Next Door to the NEW WELLEN PARK Town Center which Offers Restaurants with Outdoor and Rooftop Dining Options, an 80 Acre Lake and the adjacent Cool Today Park Stadium, Winter Home of the Atlanta Braves. This Beautiful Home is in the Heart of Everything You Need to Enjoy Your New Florida Lifestyle. Gulf Beaches, Golf, Restaurants, and Shopping are Minutes Away. Venice Island, Medical Facilities and 3 International Airports are All within Driving Distance to Your New Home. Call Today to Make this Your New Home.
Sold for $750,000
$750,000
13131 Borrego St, Venice, FL 34293
3beds
2,108sqft
Single Family Residence
Built in 2020
7,128 Square Feet Lot
$703,600 Zestimate®
$356/sqft
$4,148 Estimated rent
Home value
$703,600
$668,000 - $739,000
$4,148/mo
Zestimate® history
Owner options
List your home for rent
$4,148/mo
Rent Zestimate®
Find your next renter with Zillow Rental Manager. Plus, with online applications, you can quickly screen prospective tenants – for free.
$4,148/mo
Rent Zestimate®
Refinance and save
$5,155/mo
Est. payment
Refinancing to a lower rate could help reduce your monthly payments and save thousands over the life of the loan.
$5,155/mo
Est. payment
Explore your selling options
Work with a Zillow partner agent
Leverage their expertise and Zillow's premium Showcase listings to get your home seen by more buyers.
Get startedList with your own agent
Get your home in front of millions of buyers by listing it on Zillow.
Learn how to do itSell it yourself
Take full control of how buyers see your home on Zillow by listing For Sale by Owner (FSBO).
List your homeWhat's special
Green spaceBasketball courtGulf beachesDual sinksSpacious primary bathroomOpen floor planSpacious walk-in pantry
Zillow last checked:
Listing updated:
Listed by:
Deborah Miller, PLLC 941-662-9900,
RE/MAX PLATINUM REALTY 941-929-9090
Bought with:
John Phillips
KELLER WILLIAMS TAMPA PROP.
Source: Stellar MLS,MLS#: N6129797 Originating MLS: Venice
Originating MLS: Venice
Facts & features
Interior
Bedrooms & bathrooms
- Bedrooms: 3
- Bathrooms: 2
- Full bathrooms: 2
Rooms
- Room types: Den/Library/Office, Dining Room, Great Room, Utility Room
Primary bedroom
- Features: Ceiling Fan(s), Walk-In Closet(s)
- Level: First
- Dimensions: 15x15
Bedroom 2
- Features: Ceiling Fan(s), Built-in Closet
- Level: First
- Dimensions: 14x12
Bedroom 3
- Features: Ceiling Fan(s), Built-in Closet
- Level: First
- Dimensions: 10x10
Den
- Features: Ceiling Fan(s)
- Level: First
- Dimensions: 11x10
Dining room
- Level: First
- Dimensions: 18x14
Great room
- Features: Ceiling Fan(s)
- Level: First
- Dimensions: 19x15
Kitchen
- Features: Pantry
- Level: First
- Dimensions: 18x12
Heating
- Central, Electric
Cooling
- Central Air
Appliances
- Included: Dishwasher, Disposal, Dryer, Electric Water Heater, Microwave, Range, Range Hood, Refrigerator, Washer
- Laundry: Inside, Laundry Room
Features
- Ceiling Fan(s), High Ceilings, In Wall Pest System, Primary Bedroom Main Floor, Open Floorplan, Solid Wood Cabinets, Split Bedroom, Stone Counters, Thermostat, Walk-In Closet(s)
- Flooring: Carpet, Porcelain Tile
- Doors: Sliding Doors
- Windows: Blinds, Hurricane Shutters, Shutters, Hurricane Shutters/Windows
- Has fireplace: No
Interior area
- Total structure area: 2,768
- Total interior livable area: 2,108 sqft
Property
Parking
- Total spaces: 2
- Parking features: Driveway, Garage Door Opener
- Attached garage spaces: 2
- Has uncovered spaces: Yes
- Details: Garage Dimensions: 19X19
Features
- Levels: One
- Stories: 1
- Exterior features: Irrigation System, Rain Gutters, Sidewalk, Sprinkler Metered
- Has private pool: Yes
- Pool features: Child Safety Fence, Chlorine Free, Fiber Optic Lighting, Gunite, Heated, In Ground, Lighting, Salt Water, Screen Enclosure, Tile
- Has spa: Yes
- Spa features: Heated, In Ground
- Has view: Yes
- View description: Pool, Water, Lake, Pond
- Has water view: Yes
- Water view: Water,Lake,Pond
- Waterfront features: Lake
Lot
- Size: 7,128 Square Feet
- Dimensions: 49 x 135 x 57 x 135
- Features: Landscaped, Sidewalk
- Residential vegetation: Mature Landscaping
Details
- Parcel number: 0804020306
- Zoning: V
- Special conditions: None
Construction
Type & style
- Home type: SingleFamily
- Architectural style: Coastal
- Property subtype: Single Family Residence
Materials
- Block, Stucco
- Foundation: Slab
- Roof: Tile
Condition
- New construction: No
- Year built: 2020
Details
- Builder model: Martin Ray
- Builder name: DiVosta
Utilities & green energy
- Sewer: Public Sewer
- Water: Canal/Lake For Irrigation
- Utilities for property: BB/HS Internet Available, Cable Connected, Electricity Connected, Public, Sewer Connected, Sprinkler Recycled, Street Lights, Underground Utilities, Water Connected
Green energy
- Water conservation: Irrig. System-Rainwater from Ponds
Community & HOA
Community
- Features: Lake, Association Recreation - Owned, Buyer Approval Required, Clubhouse, Community Mailbox, Deed Restrictions, Dog Park, Fitness Center, Gated Community - Guard, Golf Carts OK, Irrigation-Reclaimed Water, Park, Playground, Pool, Sidewalks
- Security: Gated Community, Security Gate, Smoke Detector(s)
- Pet fee: $0 monthly
- Subdivision: ISLANDWALK/THE WEST VLGS PH 8
HOA
- Has HOA: Yes
- Amenities included: Cable TV, Clubhouse, Fence Restrictions, Fitness Center, Gated, Park, Pickleball Court(s), Playground, Pool, Recreation Facilities, Security, Spa/Hot Tub, Tennis Court(s), Vehicle Restrictions
- Services included: 24-Hour Guard, Cable TV, Common Area Taxes, Community Pool, Reserve Fund, Internet, Maintenance Grounds, Manager, Pool Maintenance, Private Road, Recreational Facilities, Security
- HOA fee: $379 monthly
- HOA name: Castle Group/Sandy Soltis
- HOA phone: 941-493-2302
Location
- Region: Venice
Financial & listing details
- Price per square foot: $356/sqft
- Tax assessed value: $534,000
- Annual tax amount: $6,044
- Date on market: 12/4/2023
- Cumulative days on market: 42 days
- Listing terms: Cash,Conventional,FHA,VA Loan
- Ownership: Fee Simple
- Total actual rent: 0
- Electric utility on property: Yes
- Road surface type: Paved, Asphalt
Price history
| Date | Event | Price |
|---|---|---|
| 2/6/2024 | Sold | $750,000-5.1%$356/sqft |
Source:  Stellar MLS #N6129797 Report a problem Stellar MLS #N6129797 Report a problem | ||
| 1/16/2024 | Pending sale | $789,900$375/sqft |
Source: Stellar MLS #N6129797 Report a problem | ||
| 12/5/2023 | Listed for sale | $789,900+69.5%$375/sqft |
Source: Stellar MLS #N6129797 Report a problem | ||
| 12/29/2020 | Sold | $465,900$221/sqft |
Source: Public Record Report a problem | ||
Public tax history
| Year | Property taxes | Tax assessment |
|---|---|---|
| 2025 | $8,498 +31.2% | $534,000 +32.9% |
| 2024 | $6,476 +7.2% | $401,716 +6.5% |
| 2023 | $6,044 -1% | $377,216 -0.5% |
| 2022 | $6,105 +2.7% | $379,029 +3% |
| 2021 | $5,943 +198% | $367,989 +251.8% |
| 2020 | $1,994 | $104,600 |
| 2019 | -- | -- |
Find assessor info on the county website
Neighborhood: 34293
Nearby homes
- $548,2002 bd2 ba1.9k sqft13139 Borrego St, Venice, FL 34293Off Market
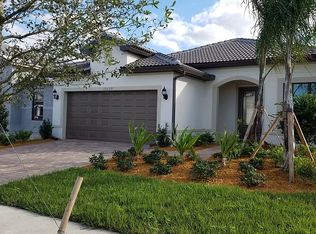
- $649,6002 bd2 ba1.8k sqft13147 Borrego St, Venice, FL 34293Off Market
- $510,6002 bd2 ba1.6k sqft13115 Borrego St, Venice, FL 34293Off Market
- $689,1003 bd2 ba2.1k sqft13107 Borrego St, Venice, FL 34293Off Market
- $668,1003 bd2 ba2k sqft13155 Borrego St, Venice, FL 34293Off Market
- $793,1005 bd3 ba2.8k sqft13138 Borrego St, Venice, FL 34293Off Market
- $550,5682 bd2 ba1.7k sqft13146 Borrego St, Venice, FL 34293Sold
- $556,2003 bd2 ba1.8k sqft13130 Borrego St, Venice, FL 34293Off Market
Nearby schools
GreatSchools rating
- 9/10Taylor Ranch Elementary SchoolGrades: PK-5Distance: 1.8 mi
- 7/10Venice Middle SchoolGrades: 6-8Distance: 3.6 mi
- 7/10Venice Senior High SchoolGrades: 9-12Distance: 7.9 mi
Schools provided by the listing agent
- Elementary: Taylor Ranch Elementary
- Middle: Venice Area Middle
- High: Venice Senior High
Source: Stellar MLS. This data may not be complete. We recommend contacting the local school district to confirm school assignments for this home.
Get a cash offer in 3 minutes
Find out how much your home could sell for in as little as 3 minutes with a no-obligation cash offer.
Estimated market value
$703,600
Get a cash offer in 3 minutes
Find out how much your home could sell for in as little as 3 minutes with a no-obligation cash offer.
Estimated market value
$703,600
- Florida
- Sarasota County
- Venice
- 34293
- 13131 Borrego St
Nearby cities
Nearby neighborhoods
Nearby zip codes
Other Venice Topics
