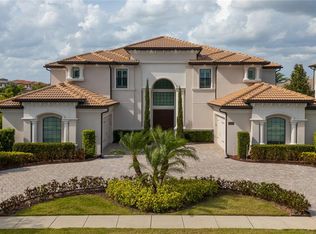
Welcome to Casabella! This stunning 6 bedroom home sits on large corner with waterviews from both the front and rear of the house. Casabella is a wonderful gated community in Windermere with easy access to all amenities including great schools, restaurants, shopping and all the Orlando attractions. The interior design in this immaculate home is impeccable. Plus the home has only been used for 2 months each year since it has been built. Once you enter this stunning home you are sure to be impressed by the great room with feature illuminated wall, 24ft ceiling with 2 storey window overlooking the spa, pool and pond. The room has a gorgeous wet bar complete with glass wine cabinet, perfect for entertaining and right beside the formal dining area. From there we go through to the open plan family room, dining area and kitchen. This kitchen has one of the most impressive islands you will ever see and is complete with high end stainless steel appliances and Sub Zero fridge. The master suite is also on the first floor overloooking the pool and pond. It not only has a stunning bathroom buit also it's own work out room. Completing the first floor is one more ensuite bedroom, a den/office and laundry. On the second floor we have a second master with balcony with beautiful views over the pool and pond with feature fountain. Completing the second floor are three more bedrooms, all with ensuite bathrooms and the large bonus room which would be perfect for a movie theatre or games room. Then we go outside to the oasis that is the back yard, in an instant you will come to appreciate how special this lot is as it truly massive with a 50ft pool with oversized spa at its center surrounded by mutiple entertaining spaces such at the under cover grill area, fire pit and incredible lawn area which wraps around the pool. Plenty of room for family parties. The finishes both inside and out really need to be seen to be appreciated. The 3 car garage and circular driveway with lots of room for parking finish off this spectacular property.
Sold for $3,425,000
$3,425,000
13131 CASABELLA DRIVE, WINDERMERE, FL 34786
6beds
6,750sqft
Single Family Residence
Built in 2018
0.73 Acres Lot
$3,621,400 Zestimate®
$507/sqft
$7,275 Estimated rent
Home value
$3,621,400
$3.33M - $3.95M
$7,275/mo
Zestimate® history
Owner options
List your home for rent
$7,275/mo
Rent Zestimate®
Find your next renter with Zillow Rental Manager. Plus, with online applications, you can quickly screen prospective tenants – for free.
$7,275/mo
Rent Zestimate®
Refinance and save
$25,280/mo
Est. payment
Refinancing to a lower rate could help reduce your monthly payments and save thousands over the life of the loan.
$25,280/mo
Est. payment
Explore your selling options
Work with a Zillow partner agent
Leverage their expertise and Zillow's premium Showcase listings to get your home seen by more buyers.
Get startedList with your own agent
Get your home in front of millions of buyers by listing it on Zillow.
Learn how to do itSell it yourself
Take full control of how buyers see your home on Zillow by listing For Sale by Owner (FSBO).
List your homeWhat's special
Zillow last checked:
Listing updated:
Listed by:
Gordon Kyle 407-486-6971,
PROPERTY PARTNERS FLORIDA LLC 407-486-6971,
Dylan Kyle 407-802-6909,
PROPERTY PARTNERS FLORIDA LLC
Bought with:
William Dedelow, II, 3450871
ELITE REAL ESTATE AND PROPERTY MANAGEMENT
Source: Stellar MLS,MLS#: O6132381 Originating MLS: Orlando Regional
Originating MLS: Orlando Regional
Facts & features
Interior
Bedrooms & bathrooms
- Bedrooms: 6
- Bathrooms: 8
- Full bathrooms: 6
- 1/2 bathrooms: 2
Primary bedroom
- Features: Walk-In Closet(s)
- Level: First
- Dimensions: 22x18
Other
- Features: Walk-In Closet(s)
- Level: Second
- Dimensions: 18x14
Bedroom 2
- Features: En Suite Bathroom, Walk-In Closet(s)
- Level: First
- Dimensions: 15x11
Bedroom 3
- Features: Walk-In Closet(s)
- Level: Second
- Dimensions: 18x13
Bedroom 4
- Features: Walk-In Closet(s)
- Level: Second
- Dimensions: 16x15
Bedroom 5
- Features: Walk-In Closet(s)
- Level: Second
- Dimensions: 14x12
Primary bathroom
- Features: Tub with Separate Shower Stall
- Level: First
- Dimensions: 12x18
Dining room
- Level: First
- Dimensions: 14.5x12
Family room
- Level: First
- Dimensions: 29x19
Great room
- Features: Bar
- Level: First
- Dimensions: 27x22
Kitchen
- Features: Kitchen Island
- Level: First
- Dimensions: 17x16.5
Loft
- Level: Second
- Dimensions: 12x10
Media room
- Level: Second
- Dimensions: 23x16
Office
- Level: First
- Dimensions: 16x12
Heating
- Central, Natural Gas
Cooling
- Central Air
Appliances
- Included: Bar Fridge, Oven, Cooktop, Dishwasher, Disposal, Dryer, Electric Water Heater, Exhaust Fan, Microwave, Refrigerator, Washer
Features
- Crown Molding, High Ceilings, Kitchen/Family Room Combo, Primary Bedroom Main Floor, Thermostat, Wet Bar
- Flooring: Carpet, Ceramic Tile
- Doors: Outdoor Kitchen
- Has fireplace: No
Interior area
- Total structure area: 10,790
- Total interior livable area: 6,750 sqft
Property
Parking
- Total spaces: 3
- Parking features: Garage - Attached
- Attached garage spaces: 3
Features
- Levels: Two
- Stories: 2
- Exterior features: Balcony, Outdoor Kitchen
- Has private pool: Yes
- Pool features: Heated, In Ground, Salt Water
- Has spa: Yes
- Spa features: In Ground
- Has view: Yes
- View description: Water, Pond
- Has water view: Yes
- Water view: Water,Pond
- Waterfront features: Pond
Lot
- Size: 0.73 Acres
- Features: Corner Lot
Details
- Parcel number: 122327057000720
- Zoning: R-CE-C
- Special conditions: None
Construction
Type & style
- Home type: SingleFamily
- Property subtype: Single Family Residence
Materials
- Block, Concrete, Stucco
- Foundation: Slab
- Roof: Tile
Condition
- New construction: No
- Year built: 2018
Utilities & green energy
- Sewer: Public Sewer
- Water: Public
- Utilities for property: Cable Available, Cable Connected, Electricity Available, Electricity Connected, Natural Gas Available, Natural Gas Connected
Community & HOA
Community
- Features: Gated Community - No Guard, Playground
- Pet fee: $0 monthly
- Subdivision: CASABELLA PH 2
HOA
- Has HOA: Yes
- Amenities included: Gated
- Services included: Maintenance Grounds
- HOA fee: $444 monthly
- HOA name: First Service Residential
- HOA phone: 407-644-0010
Location
- Region: Windermere
Financial & listing details
- Price per square foot: $507/sqft
- Tax assessed value: $2,925,937
- Annual tax amount: $29,037
- Date on market: 8/8/2023
- Cumulative days on market: 24 days
- Listing terms: Cash,Conventional
- Ownership: Fee Simple
- Total actual rent: 0
- Electric utility on property: Yes
- Road surface type: Asphalt, Paved
Price history
| Date | Event | Price |
|---|---|---|
| 9/28/2023 | Listing removed | -- |
Source: Zillow Rentals Report a problem | ||
| 9/19/2023 | Listed for rent | $18,000$3/sqft |
Source: Zillow Rentals Report a problem | ||
| 9/15/2023 | Sold | $3,425,000-6.2%$507/sqft |
Source:  Stellar MLS #O6132381 Report a problem Stellar MLS #O6132381 Report a problem | ||
| 9/2/2023 | Pending sale | $3,650,000$541/sqft |
Source: Stellar MLS #O6132381 Report a problem | ||
| 8/8/2023 | Listed for sale | $3,650,000+80.8%$541/sqft |
Source: Stellar MLS #O6132381 Report a problem | ||
| 9/21/2018 | Sold | $2,018,991$299/sqft |
Source: Public Record Report a problem | ||
Public tax history
| Year | Property taxes | Tax assessment |
|---|---|---|
| 2024 | $48,298 +48.7% | $2,925,937 +49.3% |
| 2023 | $32,485 +11.9% | $1,959,297 +10% |
| 2022 | $29,037 +10.3% | $1,781,179 +10% |
| 2021 | $26,327 -1.4% | $1,619,254 -0.6% |
| 2020 | $26,692 -10.5% | $1,629,034 -9.2% |
| 2019 | $29,824 +839.8% | $1,793,727 +844.1% |
| 2018 | $3,174 | $190,000 |
| 2017 | $3,174 -1.1% | $190,000 |
| 2016 | $3,209 -2.1% | $190,000 +153.3% |
| 2015 | $3,278 | $75,000 |
Find assessor info on the county website
Neighborhood: 34786
Nearby homes
- $3,075,0005 bd6 ba7.5k sqft13125 Casabella Dr, Windermere, FL 34786Sold
- $3,275,2005 bd7 ba6.8k sqft13119 Casabella Dr, Windermere, FL 34786Off Market

- $2,995,5006 bd7 ba6.5k sqft3969 Isabella Cir, Windermere, FL 34786Off Market
- $100-- bd-- ba-- sqft4339 Isabella Cir, Windermere, FL 34786Off Market
- $100-- bd-- ba-- sqftIsabella Cir, Windermere, FL 34786Off Market
- $2,644,7005 bd6 ba5k sqft3975 Isabella Cir, Windermere, FL 34786Off Market
- $100-- bd-- ba-- sqft4332 Isabella Cir, Windermere, FL 34786Off Market
- $2,616,2005 bd6 ba5k sqft13113 Casabella Dr, Windermere, FL 34786Off Market
Nearby schools
GreatSchools rating
- 10/10Windermere Elementary SchoolGrades: PK-5Distance: 2 mi
- 9/10Bridgewater Middle SchoolGrades: 6-8Distance: 2.7 mi
- 7/10Windermere High SchoolGrades: 9-12Distance: 1.1 mi
Schools provided by the listing agent
- Elementary: Windermere Elem
- Middle: Bridgewater Middle
- High: Windermere High School
Source: Stellar MLS. This data may not be complete. We recommend contacting the local school district to confirm school assignments for this home.
Get a cash offer in 3 minutes
Find out how much your home could sell for in as little as 3 minutes with a no-obligation cash offer.
Estimated market value
$3,621,400
Get a cash offer in 3 minutes
Find out how much your home could sell for in as little as 3 minutes with a no-obligation cash offer.
Estimated market value
$3,621,400
- Florida
- Orange County
- Windermere
- 34786
- 13131 CASABELLA DRIVE
Nearby cities
Nearby neighborhoods
Nearby zip codes
Other Windermere Topics
