Skip main navigation
Off market
  • $268,400

    13131 Kansas Ave, Astatula, FL 34705

    3beds
    1,710sqft
    MobileManufactured
    Built in 2007
    0.53 Acres Lot
    $268,400 Zestimate®
    $157/sqft
    $1,950 Estimated rent

    Home value

    $268,400

    $250,000 - $285,000

    $1,950/mo

    Zestimate® history
    Loading
    Loading...

    Owner options

    List your home for rent

    $1,950/mo

    Rent Zestimate®

    Find your next renter with Zillow Rental Manager. Plus, with online applications, you can quickly screen prospective tenants – for free.

    Learn more

    $1,950/mo

    Rent Zestimate®

    Refinance and save

    $1,793/mo

    Est. payment

    Refinancing to a lower rate could help reduce your monthly payments and save thousands over the life of the loan.

    See today's rates

    $1,793/mo

    Est. payment

    Explore your selling options

    Work with a Zillow partner agent

    Leverage their expertise and Zillow's premium Showcase listings to get your home seen by more buyers.

    Get started

    List with your own agent

    Get your home in front of millions of buyers by listing it on Zillow.

    Learn how to do it

    Sell it yourself

    Take full control of how buyers see your home on Zillow by listing For Sale by Owner (FSBO).

    List your home

    What's special

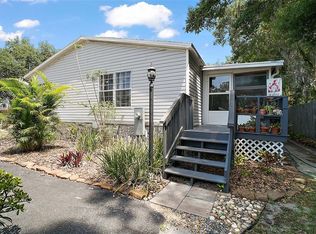
    Just hitting the market is this charming bungalow featuring 3 bedrooms, 2 bathrooms and a spacious floor plan of more than 1700 sq/ft on over half acre of fenced property. Right off of the beautiful entry foyer is the open island kitchen which has ample storage, neutral tile backsplash and views from the many windows. The dining area opens to the spacious living room which features architectural cathedral windows, custom built ins, and an in-home work space complete with glass front cabinetry. The spacious master suite includes a huge double door walk in closet with door activated lighting, and large windows for ample natural light. The expansive en suite bath features double entry doors, corner soaking tub, shower stall, dual sinks and built in storage. Some of the many interior highlights include vaulted ceilings, rich wood laminate flooring, interior laundry room with built in cabinetry and washer/dryer, window treatments, ceiling fans, and a water heater NEW in 2015. Exterior extras are the beautiful landscaping, covered parking, NEW Roof in 2018, and wood decking NEW in 2018! Centrally located to amenities in both Tavares and Clermont, this is the home you'll want to see!

    This property is off market, which means it's not currently listed for sale or rent on Zillow. This may be different from what's available on other websites or public sources.

    Facts & features

    Interior

    Bedrooms & bathrooms
    • Bedrooms: 3
    • Bathrooms: 2
    • Full bathrooms: 2
    Heating
    • Forced air, Electric
    Cooling
    • Central
    Appliances
    • Included: Dishwasher, Dryer, Microwave, Range / Oven, Refrigerator, Washer
    • Laundry: Inside
    Features
    • Cathedral Ceiling(s), Ceiling Fans(s), High Ceiling(s), Vaulted Ceiling(s), Walk-In Closet(s), Window Treatments, Open Floorplan, Built in Features
    • Flooring: Carpet, Laminate, Linoleum / Vinyl
    • Windows: Window Treatments, Blinds, Rods
    Interior area
    • Structure area source: Public Records
    • Total interior livable area: 1,710 sqft

    Property

    Parking
    • Parking features: Garage - Detached
    Features
    • Levels: One
    • Patio & porch: Covered, Deck, Patio, Porch
    • Exterior features: Wood
    • Has view: Yes
    • View description: City
    Lot
    • Size: 0.53 Acres
    • Dimensions: 100.0X98.0
    • Features: Street Paved, In City Limits, Irregular Lot
    Details
    • Parcel number: 292026010000G02702

    Construction

    Type & style
    • Home type: MobileManufactured
    • Architectural style: Ranch
    Materials
    • Frame
    • Foundation: Piers
    • Roof: Other
    Condition
    • Year built: 2007

    Utilities & green energy

    • Sewer: Septic Tank
    • Water: Well
    • Utilities for property: Cable Connected, Electricity Connected, Fire Hydrant, Sprinkler Well, Street Lights

    Community & neighborhood

    Security
    • Security features: Smoke Detector(s)
    Location
    • Region: Astatula
    • Subdivision: ASTATULA

    Other

    Other facts
    • Additional Rooms: Inside Utility, Formal Dining Room Separate, Great Room
    • Appliances: Dishwasher, Dryer, Electric Water Heater, Refrigerator, Washer, Microwave, Range, Exhaust Fan
    • Building Area Source: Public Records
    • Cooling: Central Air
    • Flooring: Carpet, Laminate, Vinyl
    • Heating: Electric, Central
    • Interior Features: Cathedral Ceiling(s), Ceiling Fans(s), High Ceiling(s), Vaulted Ceiling(s), Walk-In Closet(s), Window Treatments, Open Floorplan, Built in Features
    • Construction Materials: Wood Frame, Siding
    • Foundation Details: Crawlspace
    • Laundry Features: Inside
    • Levels: One
    • Lot Features: Street Paved, In City Limits, Irregular Lot
    • Exterior Features: Fenced, Satellite Dish
    • Patio And Porch Features: Covered, Deck, Patio, Porch
    • Roof: Shingle
    • Pets Allowed: Yes
    • Property Type: Residential
    • Parking Features: Boat
    • Security Features: Smoke Detector(s)
    • Window Features: Window Treatments, Blinds, Rods
    • Direction Faces: South
    • Utilities: Cable Connected, Electricity Connected, Fire Hydrant, Sprinkler Well, Street Lights
    • Minimum Lease: No Minimum
    • Total Acreage: 1/2 Acre to 1 Acre
    • Architectural Style: Ranch
    • Body Type: Triple Wide
    • Additional Parcels YN: 0
    • Association Approval Required YN: 0
    • Available For Lease YN: 1
    • Fireplace YN: 0
    • Flood Zone Code: X
    • Pool Private YN: 0
    • Water Access YN: 0
    • Water Extras YN: 0
    • Waterfront Feet Total: 0
    • Waterfront YN: 0
    • Water View YN: 0
    • Public Survey Range: 26
    • Zoning Compatible YN: 1
    • Room Count: 6
    • Public Survey Section: 32
    • Year Built: 2007
    • Tax Year: 2018
    • Living Area: 1710.00
    • Tax Annual Amount: 1068
    • Building Area Total: 1755.00
    • Future Land Use: 0230
    • DPRYN: 1
    • New Construction YN: 0
    • Garage YN: 0
    • Sewer: Septic Tank
    • Water Source: Well
    • Exist Lse Tenant YN: 0
    • Homestead YN: 1
    • Lease Restrictions YN: 0
    • Subdivision Name: ASTATULA
    • Lot Size Dimensions: 100.0X98.0
    • Additional Lease Restrictions: Buyer/Buyer Agent to Verify County Restrictions.
    • Pet Restrictions: Buyer/Buyer Agent to Verify County Restrictions.
    • Body type: Triple Wide

    Price history

    DateEventPrice
    6/12/2019Sold$150,000+11.1%$88/sqft
    Source: Public Record Report a problem
    4/30/2019Listed for sale$135,000+17.4%$79/sqft
    Source: LAKE REAL ESTATE GROUP #G5014955 Report a problem
    7/8/2014Sold$115,000-4.1%$67/sqft
    Source: Public Record Report a problem
    5/22/2014Pending sale$119,900$70/sqft
    Source: Real Living Good Neighbor Realty #G4702926 Report a problem
    1/24/2014Listed for sale$119,900+49.9%$70/sqft
    Source: REAL LIVING GOOD NEIGHBOR RLTY #G4702926 Report a problem
    3/22/2010Sold$80,000-8%$47/sqft
    Source: Public Record Report a problem
    8/8/2009Listing removed$87,000$51/sqft
    Source: Mid-Florida Real Estate Brokerage #G4644889 Report a problem
    5/15/2009Price change$87,000-12.9%$51/sqft
    Source: Mid-Florida Real Estate Brokerage #G4644889 Report a problem
    4/23/2009Price change$99,900-9.1%$58/sqft
    Source: Mid-Florida Real Estate Brokerage #G4644889 Report a problem
    3/20/2009Price change$109,900-8.3%$64/sqft
    Source: Postlets #G4644889 Report a problem
    3/13/2009Price change$119,900-11.8%$70/sqft
    Source: Postlets #G4644889 Report a problem
    2/4/2009Listed for sale$135,900+422.7%$79/sqft
    Source: Postlets #G4644889 Report a problem
    10/12/2004Sold$26,000+100%$15/sqft
    Source: Public Record Report a problem
    3/10/2004Sold$13,000$8/sqft
    Source: Public Record Report a problem

    Public tax history

    YearProperty taxesTax assessment
    2025$2,617 +1.9%$140,370 +2.9%
    2024$2,569 +10.9%$136,420 +3%
    2023$2,315 +3.4%$132,450 +3%
    2022$2,239 +4.1%$128,600 +3%
    2021$2,150 -28.9%$124,856 +5.2%
    2020$3,022 +160.4%$118,656 +58.1%
    2019$1,161 $75,055 +1.9%
    2018-- $73,656
    2017$1,113 +2.8%--
    2016$1,082 -0.9%--
    2015$1,092 +22.6%$70,905 +2.2%
    2014$891 +37.7%$69,359 +1.5%
    2013$647 -14.8%$68,334 -12.1%
    2012$760 -56%$77,766 -5.4%
    2011$1,727 -6.5%$82,174 -12.8%
    2010$1,846 -0.9%$94,287 -2.8%
    2009$1,863 +49.9%$96,973 -7.6%
    2008$1,243 +147.6%$104,947 -24.1%
    2007$502 -77.6%$138,200 +2.2%
    2006$2,242 +15.3%$135,224 +39.2%
    2005$1,944 +412.7%$97,169
    2004$379 +51.6%--
    2003$250 $12,758

    Find assessor info on the county website

    Neighborhood: 34705

    Nearby schools

    GreatSchools rating
    Get a cash offer in 3 minutes
    Find out how much your home could sell for in as little as 3 minutes with a no-obligation cash offer.
    Estimated market value
    $268,400
    Get a cash offer in 3 minutes
    Find out how much your home could sell for in as little as 3 minutes with a no-obligation cash offer.
    Estimated market value
    $268,400