This beautiful tri-level home offers the perfect blend of comfort, convenience, and modern updates. Situated in a prime location, it provides easy access to major roads and highways, making commutes and travel a breeze. Plus, it's close to top attractions, dining, and shopping, ensuring you’re never far from entertainment and essentials. Award winning Highlands Ranch Schools! One of the standout features of this home is its south-facing orientation, which means less snow shoveling in the winter and plenty of natural light year-round. Sitting on a desirable corner lot, the property boasts an oversized driveway, offering ample parking for guests, RVs, or extra vehicles. Inside, the home has been freshly painted and features brand-new carpet, giving it a crisp, move-in-ready feel. The updated kitchen is perfect for cooking and entertaining, complete with modern finishes and appliances. With a newer furnace and AC, you can enjoy year-round comfort with peace of mind. The great yard is perfect for outdoor gatherings, whether you're hosting a barbecue, enjoying a cozy fire pit evening, or simply relaxing. The layout of the home makes it ideal for entertaining and hosting guests, with multiple living spaces that offer both openness and privacy. This home truly checks all the boxes—modern updates, a fantastic location, and thoughtful features designed for easy living and enjoyment!
Sold for $585,000
$585,000
13131 Mercury Drive, Lone Tree, CO 80124
3beds
2,207sqft
Single Family Residence
Built in 1979
8,015 Square Feet Lot
$570,600 Zestimate®
$265/sqft
$2,828 Estimated rent
Home value
$570,600
$542,000 - $599,000
$2,828/mo
Zestimate® history
Owner options
List your home for rent
$2,828/mo
Rent Zestimate®
Find your next renter with Zillow Rental Manager. Plus, with online applications, you can quickly screen prospective tenants – for free.
$2,828/mo
Rent Zestimate®
Refinance and save
$3,444/mo
Est. payment
Refinancing to a lower rate could help reduce your monthly payments and save thousands over the life of the loan.
$3,444/mo
Est. payment
Explore your selling options
Work with a Zillow partner agent
Leverage their expertise and Zillow's premium Showcase listings to get your home seen by more buyers.
Get startedList with your own agent
Get your home in front of millions of buyers by listing it on Zillow.
Learn how to do itSell it yourself
Take full control of how buyers see your home on Zillow by listing For Sale by Owner (FSBO).
List your homeWhat's special
Zillow last checked:
Listing updated:
Listed by:
Parker Loveless 720-882-8916 Parker@Kentwood.com,
Kentwood Real Estate DTC, LLC
Bought with:
Joshua St. Romain, 100047989
RE/MAX Leaders
Source: REcolorado as distributed by MLS GRID,MLS#: 5104332
Facts & features
Interior
Bedrooms & bathrooms
- Bedrooms: 3
- Bathrooms: 2
- Full bathrooms: 2
Primary bedroom
- Description: Large In Size With Great Closet Space.
- Level: Upper
Bedroom
- Description: Large In Size, Great Natural Light.
- Level: Upper
Bedroom
- Description: Large In Size With Good Closet Space.
- Level: Basement
Primary bathroom
- Description: Nicely Updated With A Large Soaking Tub.
- Level: Upper
Bathroom
- Description: Full Bathroom.
- Level: Upper
Dining room
- Description: Open To The Living Room And Kitchen.
- Level: Main
Family room
- Level: Upper
Kitchen
- Description: Updated, A Lot Of Natural Light And Vaulted Ceilings.
- Level: Main
Laundry
- Level: Basement
Living room
- Description: Large In Size And Great For Entertaining.
- Level: Main
Heating
- Forced Air
Cooling
- Central Air
Appliances
- Included: Dishwasher, Disposal, Microwave, Oven, Range, Range Hood, Refrigerator
- Laundry: In Unit
Features
- Built-in Features, Ceiling Fan(s), Eat-in Kitchen, Five Piece Bath, Granite Counters, High Ceilings, Kitchen Island, Open Floorplan, Radon Mitigation System, Smoke Free, Vaulted Ceiling(s), Walk-In Closet(s)
- Flooring: Carpet, Vinyl
- Windows: Double Pane Windows, Skylight(s)
- Basement: Finished,Partial
Interior area
- Total structure area: 2,207
- Total interior livable area: 2,207 sqft
- Finished area above ground: 1,766
- Finished area below ground: 419
Property
Parking
- Total spaces: 2
- Parking features: Exterior Access Door
- Attached garage spaces: 2
Features
- Levels: Tri-Level
- Patio & porch: Patio
- Exterior features: Garden, Private Yard, Rain Gutters
- Fencing: Full
Lot
- Size: 8,015 Square Feet
- Features: Corner Lot, Irrigated, Landscaped, Near Public Transit, Sprinklers In Front, Sprinklers In Rear
Details
- Parcel number: R0144012
- Zoning: SR
- Special conditions: Standard
Construction
Type & style
- Home type: SingleFamily
- Architectural style: Traditional
- Property subtype: Single Family Residence
Materials
- Brick, Vinyl Siding
- Roof: Composition
Condition
- Updated/Remodeled
- Year built: 1979
Utilities & green energy
- Sewer: Public Sewer
- Water: Public
Community & HOA
Community
- Subdivision: Acres Green
HOA
- Has HOA: No
Location
- Region: Littleton
Financial & listing details
- Price per square foot: $265/sqft
- Tax assessed value: $556,106
- Annual tax amount: $3,369
- Date on market: 2/14/2025
- Listing terms: Cash,Conventional,FHA,VA Loan
- Exclusions: Seller`s Personal Property, Washer And Dryer
- Ownership: Individual
- Road surface type: Paved
Price history
| Date | Event | Price |
|---|---|---|
| 5/23/2025 | Listing removed | $3,150$1/sqft |
Source: Zillow Rentals Report a problem | ||
| 5/15/2025 | Price change | $3,150-1.6%$1/sqft |
Source: Zillow Rentals Report a problem | ||
| 5/6/2025 | Price change | $3,200-1.5%$1/sqft |
Source: Zillow Rentals Report a problem | ||
| 4/21/2025 | Listed for rent | $3,250$1/sqft |
Source: Zillow Rentals Report a problem | ||
| 3/21/2025 | Sold | $585,000-0.7%$265/sqft |
Source:  REcolorado as distributed by MLS GRID #5104332 Report a problem REcolorado as distributed by MLS GRID #5104332 Report a problem | ||
| 2/25/2025 | Pending sale | $589,000$267/sqft |
Source: REcolorado as distributed by MLS GRID #5104332 Report a problem | ||
| 2/14/2025 | Listed for sale | $589,000+63.6%$267/sqft |
Source: REcolorado as distributed by MLS GRID #5104332 Report a problem | ||
| 10/13/2016 | Sold | $360,000$163/sqft |
Source: Public Record Report a problem | ||
| 9/8/2016 | Listed for sale | $360,000+68.2%$163/sqft |
Source: Keller Williams - Keller Williams Real Estate, LLC,303-768-9200 #4698505 Report a problem | ||
| 4/29/2011 | Sold | $214,000-0.5%$97/sqft |
Source: Public Record Report a problem | ||
| 2/7/2011 | Listed for sale | $215,000+12.5%$97/sqft |
Source: K.O.Realty, Inc. #966484 Report a problem | ||
| 2/4/2011 | Sold | $191,186-13.1%$87/sqft |
Source: Public Record Report a problem | ||
| 11/18/2010 | Listed for sale | $220,000$100/sqft |
Source: prudential preferred real estate #889705 Report a problem | ||
| 7/30/2010 | Listing removed | $220,000$100/sqft |
Source: Don Bobeda #119406989 Report a problem | ||
| 5/29/2010 | Listed for sale | $220,000-14.7%$100/sqft |
Source: prudential preferred real estate #889705 Report a problem | ||
| 8/16/2005 | Sold | $258,000+84.3%$117/sqft |
Source: Public Record Report a problem | ||
| 1/8/1998 | Sold | $140,000$63/sqft |
Source: Public Record Report a problem | ||
Public tax history
| Year | Property taxes | Tax assessment |
|---|---|---|
| 2025 | $3,335 -1% | $34,760 -13.2% |
| 2024 | $3,369 +26.4% | $40,030 -0.9% |
| 2023 | $2,666 -3.8% | $40,410 +35% |
| 2022 | $2,773 | $29,940 -2.8% |
| 2021 | -- | $30,800 +8.9% |
| 2020 | $2,556 +30.7% | $28,280 |
| 2019 | $1,955 -11.7% | $28,280 +22.5% |
| 2018 | $2,213 +11.4% | $23,090 |
| 2017 | $1,987 +8.4% | $23,090 +10.7% |
| 2016 | $1,833 -2.2% | $20,860 |
| 2015 | $1,875 +19.2% | $20,860 +24.9% |
| 2014 | $1,572 | $16,700 |
| 2013 | -- | $16,700 -2.9% |
| 2012 | -- | $17,200 |
| 2011 | -- | $17,200 -4.4% |
| 2010 | -- | $18,000 -0.7% |
| 2009 | $842 | $18,130 |
| 2008 | -- | $18,130 -0.8% |
| 2007 | -- | $18,280 |
| 2006 | $1,689 +12.3% | $18,280 +9.1% |
| 2004 | $1,504 -23.5% | $16,760 +11% |
| 2003 | $1,967 | $15,100 |
| 2002 | -- | $15,100 +16.2% |
| 2001 | $1,170 -2.6% | $13,000 0% |
| 2000 | $1,202 | $13,005 |
Find assessor info on the county website
Neighborhood: 80124
Nearby homes
- $571,2004 bd2 ba1.9k sqft13127 Mercury Dr, Littleton, CO 80124Off Market
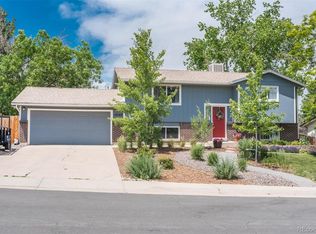
- $548,6004 bd2 ba1.8k sqft13081 Deneb Dr, Littleton, CO 80124Off Market
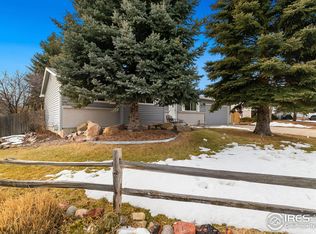
- $559,5003 bd3 ba1.9k sqft13087 Deneb Dr, Littleton, CO 80124Off Market
- $523,8004 bd2 ba1.8k sqft13072 Saturn Dr, Littleton, CO 80124Off Market
- $569,9003 bd2 ba1.5k sqft13128 Mercury Dr, Littleton, CO 80124Off Market
- $470,2003 bd2 ba979 sqft13121 Mercury Dr, Littleton, CO 80124Off Market
- $514,7003 bd3 ba978 sqft13132 Mercury Dr, Littleton, CO 80124Off Market
- $520,6003 bd2 ba1.5k sqft13082 Saturn Dr, Littleton, CO 80124Off Market
Nearby schools
GreatSchools rating
- 6/10Acres Green Elementary SchoolGrades: PK-6Distance: 0.4 mi
- 5/10Cresthill Middle SchoolGrades: 7-8Distance: 2 mi
- 9/10Highlands Ranch High SchoolGrades: 9-12Distance: 2.2 mi
Schools provided by the listing agent
- Elementary: Acres Green
- Middle: Cresthill
- High: Highlands Ranch
- District: Douglas RE-1
Source: REcolorado as distributed by MLS GRID. This data may not be complete. We recommend contacting the local school district to confirm school assignments for this home.
Get a cash offer in 3 minutes
Find out how much your home could sell for in as little as 3 minutes with a no-obligation cash offer.
Estimated market value
$570,600
Get a cash offer in 3 minutes
Find out how much your home could sell for in as little as 3 minutes with a no-obligation cash offer.
Estimated market value
$570,600
- Colorado
- Douglas County
- Acres Green
- 80124
- 13131 Mercury Drive
Nearby cities
Nearby zip codes
Other Acres Green Topics
