**Equine Oasis**Stunning Horse Ranch on SUGARLOAF MOUNTAIN***Truly unique property offers the perfect blend of Southern charm and modern upgrades. Gorgeous 2-story home, situated on 5+ pristine acres atop Sugarloaf Mountain, the highest point in Florida*rare opportunity for equine enthusiasts and those seeking a serene lifestyle.**Fully fenced and cross-fenced with non-climb horsefencing*Close to shopping, restaurants,, new hospital, and turnpike*Unique blend of Southern gentility with contemporary conveniences, nestled amidst rolling hills with breathtaking sunsets*5 bedrooms* ensuite on the ground floor and primary suite upstairs*•Bathrooms: 3 (two fully renovated, one with new fixtures)*Whole house GERERATOR*500 gal PROPANE tank*New roof (2024)*Fresh interior and exterior paint*High tray ceilings, crown molding, and 5 ½” baseboards*New 12mm water- resistant laminate flooring, travertine flagstone tile in wet areas*Upgraded exterior doors, luxury vinyl siding, dual pane insulated windows*New air conditioner with Wi-Fi thermostat*Upgraded stairs and railing* Gourmet Kitchen with center island*Viking induction cooktop,*double oven w/convection*dual sinks* 2-drawer dishwasher*Top-tier granite countertops*Extensivecabinetry with detailed scrollwork*Built-in coffee bar, mini-fridge, and bar-height counter seating*Travertine stone flooring*Refrigerator (2023), Microwave (2024)*Living & Dining:*Hand-carved wooden mantel with propane fireplace*Surround sound system*Recessed lighting and ceiling fans*Dining room features a luxury barn door leading to a 600 sq ft open space*Outdoor Living:*Expansive patio with two triple sliding doors bringing the outdoors in*Outdoor brick paver patio, garden beds, mature palmtrees*Wooden observation deck on the ground level and a full-length balcony on the second floor with sweeping views*•Backyard fenced off for pets5-Stall Barn: Mid-way on the property, with an L-shaped design*Attached 2-car garage with loft*Fencing: Fenced and cross-fenced pastures, ideal for equine safety*Garage Space: Additional attached garage-type space with loft, perfect for equipment or storage This is truly a horse lover's dream, combining modern comforts with functional ranch features in an unbeatable location. With gorgeous views, updated amenities, and everything needed for equestrian care, this ranch on Sugarloaf Mountain is a rare find.
Sold for $855,000
$855,000
13131 MOUNTAIN VIEW, CLERMONT, FL 34715
5beds
2,730sqft
Single Family Residence
Built in 1991
5.18 Acres Lot
$850,100 Zestimate®
$313/sqft
$3,521 Estimated rent
Home value
$850,100
$774,000 - $927,000
$3,521/mo
Zestimate® history
Owner options
List your home for rent
$3,521/mo
Rent Zestimate®
Find your next renter with Zillow Rental Manager. Plus, with online applications, you can quickly screen prospective tenants – for free.
$3,521/mo
Rent Zestimate®
Refinance and save
$5,667/mo
Est. payment
Refinancing to a lower rate could help reduce your monthly payments and save thousands over the life of the loan.
$5,667/mo
Est. payment
Explore your selling options
Work with a Zillow partner agent
Leverage their expertise and Zillow's premium Showcase listings to get your home seen by more buyers.
Get startedList with your own agent
Get your home in front of millions of buyers by listing it on Zillow.
Learn how to do itSell it yourself
Take full control of how buyers see your home on Zillow by listing For Sale by Owner (FSBO).
List your homeWhat's special
Garage spaceHighest point in floridaPristine acresCenter islandFull-length balconyMature palm treesGorgeous views
Zillow last checked:
Listing updated:
Listed by:
Nancy Aitken 407-496-7026,
COMMUNITY ELITE REALTY 407-496-7026
Bought with:
John Calache, 3487026
SYNERGY ELITE REALTY GROUP
Source: Stellar MLS,MLS#: G5089602 Originating MLS: Lake and Sumter
Originating MLS: Lake and Sumter
Facts & features
Interior
Bedrooms & bathrooms
- Bedrooms: 5
- Bathrooms: 3
- Full bathrooms: 3
Rooms
- Room types: Attic, Family Room
Primary bedroom
- Features: Walk-In Closet(s)
- Level: Second
- Area: 120 Square Feet
- Dimensions: 15x8
Bedroom 2
- Features: Built-in Closet
- Level: First
- Area: 60 Square Feet
- Dimensions: 10x6
Bedroom 3
- Features: Built-in Closet
- Level: Second
- Area: 30 Square Feet
- Dimensions: 10x3
Bedroom 4
- Features: Built-in Closet
- Level: Second
- Area: 55 Square Feet
- Dimensions: 11x5
Bedroom 5
- Features: Built-in Closet
- Level: Second
- Area: 55 Square Feet
- Dimensions: 11x5
Primary bathroom
- Level: Second
Bathroom 2
- Features: Built-in Closet
- Level: Second
- Area: 55 Square Feet
- Dimensions: 11x5
Bathroom 3
- Level: Second
- Width: 17 Feet
Balcony porch lanai
- Level: Second
- Area: 600 Square Feet
- Dimensions: 12x50
Dining room
- Level: First
- Area: 176 Square Feet
- Dimensions: 11x16
Foyer
- Level: First
- Area: 99 Square Feet
- Dimensions: 9x11
Great room
- Level: First
Kitchen
- Level: First
- Area: 240 Square Feet
- Dimensions: 20x12
Heating
- Central
Cooling
- Central Air
Appliances
- Included: Bar Fridge, Oven, Convection Oven, Cooktop, Dishwasher, Electric Water Heater, Exhaust Fan, Microwave, Refrigerator
- Laundry: Electric Dryer Hookup, Inside, Washer Hookup
Features
- Ceiling Fan(s), Crown Molding, High Ceilings, PrimaryBedroom Upstairs, Solid Wood Cabinets, Stone Counters, Thermostat, Tray Ceiling(s), Walk-In Closet(s)
- Flooring: Laminate, Travertine, Hardwood
- Doors: Sliding Doors
- Windows: Double Pane Windows, Insulated Windows, Low Emissivity Windows, Shades, Tinted Windows, Window Treatments
- Has fireplace: Yes
- Fireplace features: Family Room, Gas
Interior area
- Total structure area: 4,352
- Total interior livable area: 2,730 sqft
Property
Parking
- Total spaces: 4
- Parking features: Garage Door Opener
- Attached garage spaces: 4
Features
- Levels: Two
- Stories: 2
- Patio & porch: Covered, Enclosed, Front Porch, Patio, Rear Porch
- Exterior features: Balcony, Lighting, Rain Gutters, Storage
- Fencing: Cross Fenced,Wire
- Has view: Yes
- View description: Trees/Woods
Lot
- Size: 5.18 Acres
- Features: Gentle Sloping, Irregular Lot, Oversized Lot, Pasture, Private, Unincorporated, Zoned for Horses
- Residential vegetation: Trees/Landscaped, Wooded
Details
- Additional structures: Barn(s), Shed(s), Workshop
- Parcel number: 202126000300002800
- Zoning: A
- Special conditions: None
- Horse amenities: Stable(s)
Construction
Type & style
- Home type: SingleFamily
- Property subtype: Single Family Residence
Materials
- Block, Stucco, Vinyl Siding, Wood Frame
- Foundation: Slab
- Roof: Shingle
Condition
- New construction: No
- Year built: 1991
Utilities & green energy
- Sewer: Septic Tank
- Water: Private, Well
- Utilities for property: BB/HS Internet Available, Cable Connected, Electricity Connected, Propane, Water Connected
Community & HOA
Community
- Pet fee: $0 monthly
- Subdivision: NONE
HOA
- Has HOA: No
Location
- Region: Clermont
Financial & listing details
- Price per square foot: $313/sqft
- Tax assessed value: $465,295
- Annual tax amount: $3,355
- Date on market: 11/21/2024
- Cumulative days on market: 128 days
- Listing terms: Cash,Conventional,FHA,VA Loan
- Ownership: Fee Simple
- Total actual rent: 0
- Electric utility on property: Yes
- Road surface type: Dirt
Price history
| Date | Event | Price |
|---|---|---|
| 4/29/2025 | Sold | $855,000-3.9%$313/sqft |
Source:  Stellar MLS #G5089602 Report a problem Stellar MLS #G5089602 Report a problem | ||
| 3/31/2025 | Pending sale | $889,900$326/sqft |
Source: Stellar MLS #G5089602 Report a problem | ||
| 11/21/2024 | Listed for sale | $889,900+408.5%$326/sqft |
Source: Stellar MLS #G5089602 Report a problem | ||
| 6/8/1999 | Sold | $175,000$64/sqft |
Source: Public Record Report a problem | ||
Public tax history
| Year | Property taxes | Tax assessment |
|---|---|---|
| 2025 | $3,443 +2.6% | $242,340 +2.9% |
| 2024 | $3,355 +8.3% | $235,510 +3% |
| 2023 | $3,098 +8% | $228,650 +3% |
| 2022 | $2,869 +0.6% | $221,990 +3% |
| 2021 | $2,851 +0.4% | $215,531 +1.4% |
| 2020 | $2,839 -2.2% | $212,556 +2.3% |
| 2019 | $2,903 +4.4% | $207,778 +1.9% |
| 2018 | $2,781 | $203,904 +2.1% |
| 2017 | $2,781 +3% | $199,711 +0.8% |
| 2016 | $2,701 -1.2% | $198,035 +0.7% |
| 2015 | $2,734 -2.6% | $196,659 +0.8% |
| 2014 | $2,808 +10.3% | $195,099 -7.7% |
| 2013 | $2,546 -1.2% | $211,345 -0.1% |
| 2012 | $2,578 -4.1% | $211,485 -3.4% |
| 2011 | $2,689 -1.8% | $219,023 +0.1% |
| 2010 | $2,737 +3.4% | $218,908 +2.7% |
| 2009 | $2,648 +0.2% | $213,153 +0.1% |
| 2008 | $2,642 -3.7% | $212,941 +3% |
| 2007 | $2,744 -5.5% | $206,739 +2.5% |
| 2006 | $2,905 +2.4% | $201,697 +3% |
| 2005 | $2,837 +3% | $195,823 |
| 2004 | $2,754 -1.2% | -- |
| 2003 | $2,788 +14.6% | $191,053 +4.9% |
| 2002 | $2,433 | $182,204 +3.5% |
| 2001 | $2,433 +3.9% | $176,028 +3% |
| 2000 | $2,343 | $170,901 |
Find assessor info on the county website
Neighborhood: 34715
Nearby homes
- $550,0003 bd2 ba1.2k sqft13205 Mountain Vw, Clermont, FL 34715Sold
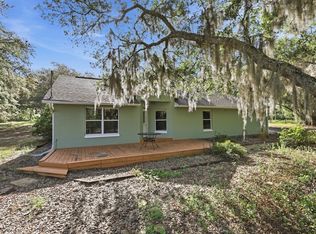
- $408,479-- bd-- ba-- sqftMisty Ridge Ln, Clermont, FL 34711Off Market
- $651,7003 bd2 ba1.6k sqft13017 Mountain Vw, Clermont, FL 34715Off Market
- $280,0002 bd1 ba528 sqft13237 Mountain Vw, Clermont, FL 34715Sold
- $1,050,3004 bd3 ba1.2k sqft12975 Mountain Vw, Clermont, FL 34715Off Market
- $943,2003 bd3 ba2.3k sqft13219 Mountain Vw, Clermont, FL 34715Off Market
- $648,5003 bd2 ba1.6k sqft13301 Mountain Vw, Clermont, FL 34715Off Market
- $955,2004 bd2 ba3.1k sqft20200 Sweetwood Ln, Clermont, FL 34715Off Market
Nearby schools
GreatSchools rating
- 8/10Minneola Conversion Charter SchoolGrades: PK-8Distance: 4 mi
- 5/10Lake Minneola High SchoolGrades: 9-12Distance: 4 mi
Get a cash offer in 3 minutes
Find out how much your home could sell for in as little as 3 minutes with a no-obligation cash offer.
Estimated market value
$850,100
Get a cash offer in 3 minutes
Find out how much your home could sell for in as little as 3 minutes with a no-obligation cash offer.
Estimated market value
$850,100
- Florida
- Lake County
- Clermont
- 34715
- 13131 MOUNTAIN VIEW
Nearby cities
Nearby zip codes
Other Clermont Topics
