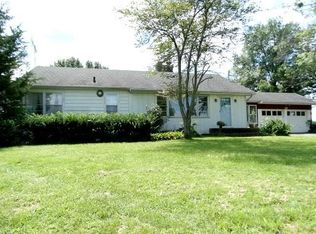
Nestled in the serene countryside of South Central Indiana, this charming farmhouse offers a perfect blend of historic character and modern comfort. Built in 1865, this spacious 4-bedroom, 2-bathroom home spans an impressive 4,081 square feet, plus an unfinished basement providing ample room for family living and entertaining. The property boasts a picturesque setting on approximately 6 acres of land to enjoy the tranquility of rural life. The home features a classic farmhouse design with a two-story layout, central warm air heating, and a variety of inviting spaces, including a dining room and family room. Outdoor enthusiasts will appreciate the multiple open-frame porches, a brick patio, and additional structures such as 3 barns (62x32 pole barn, a 26x18 barn and a 38x28 barn with large lean-tos attached (measurements are approximate). The expansive lawn features many flower gardens with a collection of 20+ Hosta varieties. If you're looking for a peaceful retreat this property offers endless possibilities. Don't miss the chance to own a piece of Indiana's history with this unique and versatile home.
Sold
$450,000
13131 N 200 W, Edinburgh, IN 46124
4beds
5,301sqft
Residential, Single Family Residence
Built in 1865
6.11 Acres Lot
$439,100 Zestimate®
$85/sqft
$2,936 Estimated rent
Home value
$439,100
$391,000 - $492,000
$2,936/mo
Zestimate® history
Owner options
List your home for rent
$2,936/mo
Rent Zestimate®
Find your next renter with Zillow Rental Manager. Plus, with online applications, you can quickly screen prospective tenants – for free.
$2,936/mo
Rent Zestimate®
Refinance and save
$2,731/mo
Est. payment
Refinancing to a lower rate could help reduce your monthly payments and save thousands over the life of the loan.
$2,731/mo
Est. payment
Explore your selling options
Work with a Zillow partner agent
Leverage their expertise and Zillow's premium Showcase listings to get your home seen by more buyers.
Get startedList with your own agent
Get your home in front of millions of buyers by listing it on Zillow.
Learn how to do itSell it yourself
Take full control of how buyers see your home on Zillow by listing For Sale by Owner (FSBO).
List your homeWhat's special
Unfinished basementMultiple open-frame porchesClassic farmhouse designTwo-story layoutInviting spacesBrick patioFlower gardens
Zillow last checked:
Listing updated:
Listing Provided by:
Zane Wischmeier 812-374-8680,
eXp Realty LLC,
Kimberly Wischmeier,
eXp Realty LLC
Bought with:
Jerry Nierzwicki
BluPrint Real Estate Group
Source: MIBOR as distributed by MLS GRID,MLS#: 22032551
Facts & features
Interior
Bedrooms & bathrooms
- Bedrooms: 4
- Bathrooms: 2
- Full bathrooms: 2
- Main level bathrooms: 1
Primary bedroom
- Level: Upper
- Area: 323 Square Feet
- Dimensions: 19x17
Bedroom 2
- Level: Upper
- Area: 180 Square Feet
- Dimensions: 15x12
Bedroom 3
- Level: Upper
- Area: 285 Square Feet
- Dimensions: 19x15
Bedroom 4
- Level: Upper
- Area: 285 Square Feet
- Dimensions: 19x15
Dining room
- Level: Main
- Area: 270 Square Feet
- Dimensions: 18x15
Family room
- Features: Parquet
- Level: Main
- Area: 513 Square Feet
- Dimensions: 27x19
Kitchen
- Level: Main
- Area: 330 Square Feet
- Dimensions: 22x15
Laundry
- Level: Main
- Area: 180 Square Feet
- Dimensions: 20x9
Library
- Level: Main
- Area: 306 Square Feet
- Dimensions: 18x17
Play room
- Level: Main
- Area: 340 Square Feet
- Dimensions: 20x17
Heating
- Electric
Cooling
- Central Air
Appliances
- Included: Refrigerator
Features
- Attic Stairway, Built-in Features, Hardwood Floors
- Flooring: Hardwood
- Has basement: Yes
- Attic: Permanent Stairs
- Number of fireplaces: 1
- Fireplace features: Gas Log
Interior area
- Total structure area: 5,301
- Total interior livable area: 5,301 sqft
- Finished area below ground: 0
Property
Parking
- Total spaces: 2
- Parking features: Attached
- Attached garage spaces: 2
Features
- Levels: Two
- Stories: 2
- Patio & porch: Covered, Deck, Patio
- Exterior features: Balcony, Storage
- Has view: Yes
- View description: Garden, Rural, Trees/Woods
Lot
- Size: 6.11 Acres
- Features: Rural - Not Subdivision, Mature Trees
Details
- Additional structures: Barn Pole, Gazebo
- Parcel number: 030511000000700009
- Horse amenities: None
Construction
Type & style
- Home type: SingleFamily
- Architectural style: Colonial
- Property subtype: Residential, Single Family Residence
Materials
- Brick
- Foundation: Block, Brick/Mortar
Condition
- New construction: No
- Year built: 1865
Utilities & green energy
- Water: Private
Community & neighborhood
Location
- Region: Edinburgh
- Subdivision: No Subdivision
Price history
| Date | Event | Price |
|---|---|---|
| 1/21/2026 | Sold | $450,000-10%$85/sqft |
Source:  MIBOR as distributed by MLS GRID #22032551 Report a problem MIBOR as distributed by MLS GRID #22032551 Report a problem | ||
| 12/3/2025 | Pending sale | $499,900$94/sqft |
Source: MIBOR as distributed by MLS GRID #22032551 Report a problem | ||
| 10/24/2025 | Price change | $499,900-9.1%$94/sqft |
Source: MIBOR as distributed by MLS GRID #22032551 Report a problem | ||
| 9/9/2025 | Listed for sale | $549,995$104/sqft |
Source: MIBOR as distributed by MLS GRID #22032551 Report a problem | ||
Public tax history
| Year | Property taxes | Tax assessment |
|---|---|---|
| 2025 | $6,105 +108.1% | $407,200 +1.3% |
| 2024 | $2,934 -5.8% | $402,000 +15.3% |
| 2023 | $3,117 +44.7% | $348,700 +1.3% |
| 2022 | $2,153 -2.7% | $344,200 +39.4% |
| 2021 | $2,213 +27.7% | $247,000 |
| 2020 | $1,733 +4.5% | $247,000 +11.2% |
| 2019 | $1,659 -2.5% | $222,100 +3.9% |
| 2018 | $1,701 -2% | $213,700 -2.2% |
| 2017 | $1,737 -0.4% | $218,500 -1.2% |
| 2016 | $1,744 -12.5% | $221,200 -9.3% |
| 2014 | $1,994 | $244,000 +0.4% |
| 2013 | $1,994 +3.7% | $243,000 +5.1% |
| 2012 | $1,923 +5.9% | $231,100 +3.4% |
| 2011 | $1,816 -0.2% | $223,500 +0.3% |
| 2010 | $1,820 +10.3% | $222,800 +3.8% |
| 2009 | $1,650 +15.7% | $214,700 0% |
| 2007 | $1,426 | $214,800 +0.7% |
| 2006 | -- | $213,300 +14.7% |
| 2005 | -- | $185,900 |
Find assessor info on the county website
Neighborhood: 46124
Nearby schools
GreatSchools rating
- 6/10Taylorsville Elementary SchoolGrades: PK-6Distance: 1.6 mi
- 6/10Northside Middle SchoolGrades: 7-8Distance: 6.8 mi
- 7/10Columbus North High SchoolGrades: 9-12Distance: 7 mi
Get a cash offer in 3 minutes
Find out how much your home could sell for in as little as 3 minutes with a no-obligation cash offer.
Estimated market value
$439,100
Get a cash offer in 3 minutes
Find out how much your home could sell for in as little as 3 minutes with a no-obligation cash offer.
Estimated market value
$439,100
- Indiana
- Bartholomew County
- Edinburgh
- 46124
- 13131 N 200 W
Nearby cities
Nearby neighborhoods
Nearby zip codes
Other Edinburgh Topics
