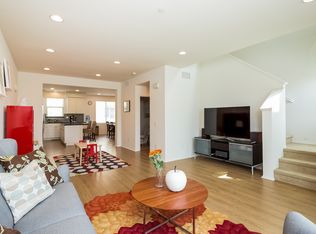
Welcome to this beautifully updated and light-filled 3-bedroom, 3.5-bath townhome offering approximately 1,978 sq ft of thoughtfully designed living space. Every bedroom features its own en-suite bath, ensuring comfort and privacy for all. A rare entry-level bedroom provides an ideal setup for guests, a home office, or multigenerational living. Nestled on the highly sought-after south side of the community, this home enjoys an abundance of natural light and scenic views of trees and skyline from every level. Fully renovated in 2019, the home showcases modern upgrades throughout,including sleek flooring, stylish bathrooms, and a contemporary kitchen.The main living area boasts an open-concept layout with a stunning kitchen at its heart, complete with stainless steel appliances, stone countertops, and a large center island perfect for both everyday meals and entertaining. A versatile bonus area adjacent to the kitchen can easily serve as a family room, play space, or dedicated workspace. The expansive living room is drenched in sunlight, creating a warm and welcoming ambiance. Upstairs, you’ll find two spacious bedrooms, including an extra-large primary suite featuring a custom walk-in closet, and a spa-inspired bath with double sinks, a soaking tub, and a walk-in shower. The conveniently located upstairs laundry room adds to the home’s thoughtful layout. Enjoy outdoor living on your private front patio—ideal for relaxing with a morning coffee, hosting a BBQ, or unwinding with friends in the coastal breeze. Direct access to a private two-car garage adds everyday convenience.
Located in the gated resort-style community of ThreeSixty South Bay, residents enjoy access to luxury amenities including pools, fitness center, sport courts, green spaces, and more. All of this just minutes from award-winning schools, beautiful beaches, parks, shopping, dining, LAX, and major freeways.
Sold for $1,285,000
Listed by: Coldwell Banker Realty • Leslie Weber • Contact: 310-802-5709
Bought with: Keller Williams Realty
Tax assessed value
$1,285,000
13131 Park Pl Unit 102, Hawthorne, CA 90250
3beds
1,978sqft
Townhouse
Built in 2012
1.35 Acres Lot
$1,273,700 Zestimate®
$650/sqft
$5,383 Estimated rent
Home value
$1,273,700
$1.15M - $1.41M
$5,383/mo
Zestimate® history
Owner options
List your home for rent
$5,383/mo
Rent Zestimate®
Find your next renter with Zillow Rental Manager. Plus, with online applications, you can quickly screen prospective tenants – for free.
$5,383/mo
Rent Zestimate®
Refinance and save
$8,724/mo
Est. payment
Refinancing to a lower rate could help reduce your monthly payments and save thousands over the life of the loan.
$8,724/mo
Est. payment
Explore your selling options
Work with a Zillow partner agent
Leverage their expertise and Zillow's premium Showcase listings to get your home seen by more buyers.
Get startedList with your own agent
Get your home in front of millions of buyers by listing it on Zillow.
Learn how to do itSell it yourself
Take full control of how buyers see your home on Zillow by listing For Sale by Owner (FSBO).
List your homeWhat's special
Large center islandStunning kitchenAbundance of natural lightOpen-concept layoutPrivate front patioThoughtfully designed living spaceCustom walk-in closet
Zillow last checked:
Listing updated:
Listed by:
Leslie Weber DRE #01366634 310-463-0995,
Coldwell Banker Realty,
Tara Bucci DRE #01815978,
Coldwell Banker Realty
Bought with:
Mia Fukumoto, DRE #02118721
Keller Williams Realty
Source: CRMLS,MLS#: SB25130116 Originating MLS: California Regional MLS
Originating MLS: California Regional MLSFacts & features
Interior
Bedrooms & bathrooms
- Bedrooms: 3
- Bathrooms: 4
- Full bathrooms: 3
- 1/2 bathrooms: 1
- Main level bathrooms: 1
- Main level bedrooms: 1
Rooms
- Room types: Bedroom, Entry/Foyer, Family Room, Kitchen, Laundry, Living Room, Primary Bedroom, Other, Dining Room
Primary bedroom
- Features: Primary Suite
Bedroom
- Features: Bedroom on Main Level
Bathroom
- Features: Bathroom Exhaust Fan, Closet, Dual Sinks, Full Bath on Main Level, Stone Counters, Remodeled, Tub Shower, Upgraded, Walk-In Shower
Kitchen
- Features: Kitchen Island, Kitchen/Family Room Combo, Stone Counters, Remodeled, Updated Kitchen
Other
- Features: Walk-In Closet(s)
Heating
- Central
Cooling
- Central Air
Appliances
- Included: Dishwasher, Disposal, Gas Oven, Gas Range, Microwave, Refrigerator, Tankless Water Heater, Dryer, Washer
- Laundry: Laundry Room
Features
- Breakfast Bar, Ceiling Fan(s), Separate/Formal Dining Room, High Ceilings, Open Floorplan, Quartz Counters, Recessed Lighting, Bedroom on Main Level, Primary Suite, Walk-In Closet(s)
- Flooring: Carpet, Tile, Wood
- Windows: Plantation Shutters, Screens
- Has fireplace: No
- Fireplace features: None
- Common walls with other units/homes: 2+ Common Walls
Interior area
- Total interior livable area: 1,978 sqft
Property
Parking
- Total spaces: 2
- Parking features: Direct Access, Door-Single, Garage, Garage Door Opener, Garage Faces Rear, Side By Side
- Attached garage spaces: 2
Features
- Levels: Three Or More
- Stories: 3
- Entry location: main level
- Patio & porch: Patio
- Pool features: Community, Heated, In Ground, Association
- Has spa: Yes
- Spa features: Association, Community, Heated
- Has view: Yes
- View description: Neighborhood
Lot
- Size: 1.35 Acres
- Features: Street Level
Details
- Parcel number: 4145046183
- Zoning: ESCM*
- Special conditions: Standard
Construction
Type & style
- Home type: Townhouse
- Architectural style: Contemporary
- Property subtype: Townhouse
- Attached to another structure: Yes
Materials
- Roof: Flat
Condition
- Turnkey
- New construction: No
- Year built: 2012
Utilities & green energy
- Electric: Standard
- Sewer: Public Sewer
- Water: Public
- Utilities for property: Electricity Connected, Natural Gas Connected, Sewer Connected
Community & HOA
Community
- Features: Curbs, Dog Park, Gutter(s), Park, Storm Drain(s), Street Lights, Suburban, Sidewalks, Gated, Pool
- Security: Carbon Monoxide Detector(s), Fire Detection System, Fire Sprinkler System, Security Gate, Gated Community, Key Card Entry, Smoke Detector(s)
HOA
- Has HOA: Yes
- Amenities included: Clubhouse, Controlled Access, Sport Court, Dog Park, Fitness Center, Fire Pit, Maintenance Grounds, Meeting Room, Management, Outdoor Cooking Area, Barbecue, Playground, Pickleball, Pool, Pet Restrictions, Pets Allowed, Recreation Room, Spa/Hot Tub, Security
- HOA fee: $529 monthly
- HOA name: ThreeSixty
- HOA phone: 310-694-0600
Location
- Region: Hawthorne
Financial & listing details
- Price per square foot: $650/sqft
- Tax assessed value: $1,285,000
- Date on market: 6/11/2025
- Cumulative days on market: 20 days
- Listing terms: Cash,Cash to New Loan,Conventional,Submit
Price history
| Date | Event | Price |
|---|---|---|
| 7/31/2025 | Sold | $1,285,000-3%$650/sqft |
Source:  CRMLS #SB25130116 Report a problem CRMLS #SB25130116 Report a problem | ||
| 7/20/2025 | Pending sale | $1,325,000$670/sqft |
Source: CRMLS #SB25130116 Report a problem | ||
| 7/2/2025 | Contingent | $1,325,000$670/sqft |
Source: CRMLS #SB25130116 Report a problem | ||
| 6/12/2025 | Listed for sale | $1,325,000+87.9%$670/sqft |
Source: CRMLS #SB25130116 Report a problem | ||
| 3/31/2015 | Sold | $705,000+0.7%$356/sqft |
Source: Public Record Report a problem | ||
| 2/13/2015 | Pending sale | $699,900$354/sqft |
Source: Beach City Brokers #SB14263936 Report a problem | ||
| 1/30/2015 | Price change | $699,900-2.1%$354/sqft |
Source: Beach City Brokers #SB14263936 Report a problem | ||
| 1/1/2015 | Listed for sale | $714,900+23.9%$361/sqft |
Source: Beach City Brokers #SB14263936 Report a problem | ||
| 1/23/2013 | Sold | $577,000$292/sqft |
Source: Public Record Report a problem | ||
Public tax history
| Year | Property taxes | Tax assessment |
|---|---|---|
| 2026 | -- | $1,285,000 +51.7% |
| 2025 | $17,084 +45.5% | $847,291 +2% |
| 2024 | $11,741 +3% | $830,679 +2% |
| 2023 | $11,394 +1.3% | $814,393 +2% |
| 2022 | $11,244 +2.4% | $798,426 +2% |
| 2021 | $10,978 +0.7% | $782,772 +1% |
| 2020 | $10,902 | $774,747 +2% |
| 2019 | $10,902 -3.1% | $759,557 +2% |
| 2018 | $11,249 | $744,665 +2% |
| 2017 | $11,249 +1.8% | $730,064 +2% |
| 2016 | $11,045 +1.3% | $715,750 +21.1% |
| 2015 | $10,902 +12.6% | $591,198 +2% |
| 2014 | $9,679 | $579,618 +167.9% |
| 2012 | -- | $216,365 -63.8% |
| 2011 | -- | $597,571 +0.8% |
| 2010 | -- | $593,105 |
Find assessor info on the county website
Neighborhood: Hollyglen
Nearby homes
- $1,116,6003 bd3 ba1.8k sqft13131 Park Pl UNIT 101, Hawthorne, CA 90250Off Market
- $1,218,5003 bd3 ba1.9k sqft13131 Park Pl UNIT 103, Hawthorne, CA 90250Off Market
- $967,0002 bd3 ba1.3k sqft13131 Park Pl UNIT 104, Hawthorne, CA 90250Off Market

- $907,4002 bd3 ba1.3k sqft13131 Park Pl UNIT 105, Hawthorne, CA 90250Off Market
- $1,145,5003 bd3 ba1.8k sqft13131 Park Pl UNIT 106, Hawthorne, CA 90250Off Market
- $1,117,8003 bd3 ba1.9k sqft13123 Park Pl UNIT 106, Hawthorne, CA 90250Off Market
- $927,6002 bd2 ba1.2k sqft13123 Park Pl UNIT 105, Hawthorne, CA 90250Off Market
- $995,0002 bd3 ba1.3k sqft13123 Park Pl UNIT 104, Hawthorne, CA 90250Sold
Nearby schools
GreatSchools rating
- NAHollyglen ElementaryGrades: K-2Distance: 0.3 mi
- 6/10Wiseburn Middle SchoolGrades: 6-8Distance: 0.4 mi
- NASuccess Learning CenterGrades: K-12Distance: 0.5 mi
Get a cash offer in 3 minutes
Find out how much your home could sell for in as little as 3 minutes with a no-obligation cash offer.
Estimated market value
$1,273,700
Get a cash offer in 3 minutes
Find out how much your home could sell for in as little as 3 minutes with a no-obligation cash offer.
Estimated market value
$1,273,700
- California
- Los Angeles County
- Hawthorne
- 90250
- Hollyglen
- 13131 Park Pl Unit 102
Nearby cities
Nearby neighborhoods
Nearby zip codes
Other Hawthorne Topics
