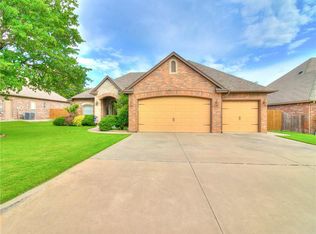
New listing in popular Timberridge Pointe! 4 bedrooms or 3 bedrooms w/study option. 2 bathrooms. 3 car garage w/safe room. Approximately 1,933 square feet. Spacious living room featuring raised ceilings, fireplace & ceiling fan. Nice kitchen featuring granite counter tops, built-in stainless appliances, breakfast bar, dining area plus a pantry. The spacious master suite will accommodate king sized furniture, features an adjacent private bathroom along with double vanities, separate tub & shower plus a walk-in closet. Other nice features include an inside utility room and a SAFE ROOM within the garage. Exterior features include a great covered patio, privacy fenced backyard plus a sprinkler system.
For sale
Price cut: $10.1K (7/23)
$309,900
13131 Red Oak Dr, Choctaw, OK 73020
4beds
1,933sqft
Single Family Residence
Built in 2007
9,047 Square Feet Lot
$306,800 Zestimate®
$160/sqft
$40/mo HOA
What's special
Adjacent private bathroomSprinkler systemWalk-in closetPrivacy fenced backyardDouble vanitiesInside utility roomBreakfast bar
- 75 days
- 348
- 29
Zillow last checked:
Listing updated:
Listed by:
Randy Heintzelman 405-627-5357,
Prestige Real Estate Services
Source: MLSOK/OKCMAR as distributed by MLS GRID,MLS#: 1235655
Facts & features
Interior
Bedrooms & bathrooms
- Bedrooms: 4
- Bathrooms: 2
- Full bathrooms: 2
Heating
- Has Heating (Unspecified Type)
Cooling
- Has cooling: Yes
Appliances
- Included: Dishwasher, Disposal
Features
- Flooring: Carpet, Tile
- Number of fireplaces: 1
- Fireplace features: Gas Log
Interior area
- Total structure area: 1,933
- Total interior livable area: 1,933 sqft
Video & virtual tour
Property
Parking
- Total spaces: 3
- Parking features: Garage
- Garage spaces: 3
Features
- Levels: One
- Stories: 1
- Patio & porch: Patio
- Fencing: Wood
Lot
- Size: 9,047 Square Feet
- Features: Interior Lot
Details
- Parcel number: 13131NONERedOak73020
- Special conditions: None
Construction
Type & style
- Home type: SingleFamily
- Architectural style: Traditional
- Property subtype: Single Family Residence
Materials
- Brick
- Foundation: Slab
- Roof: Composition
Condition
- Year built: 2007
Community & HOA
HOA
- Has HOA: Yes
- Services included: Greenbelt, Common Area Maintenance
- HOA fee: $480 annually
Location
- Region: Choctaw
Financial & listing details
- Price per square foot: $160/sqft
- Tax assessed value: $284,608
- Annual tax amount: $3,976
- Date on market: 6/24/2026
Estimated market value
$306,800
$291,000 - $322,000
$2,019/mo
Price history
| Date | Event | Price |
|---|---|---|
| 7/23/2026 | Price change | $309,900-3.2%$160/sqft |
Source:  MLSOK/OKCMAR as distributed by MLS GRID #1235655 Report a problem MLSOK/OKCMAR as distributed by MLS GRID #1235655 Report a problem | ||
| 6/24/2026 | Listed for sale | $320,000+51.7%$166/sqft |
Source: MLSOK/OKCMAR as distributed by MLS GRID #1235655 Report a problem | ||
| 10/23/2008 | Sold | $211,000+1%$109/sqft |
Source: MLSOK/OKCMAR as distributed by MLS GRID #367679 Report a problem | ||
| 2/29/2008 | Sold | $209,000+523.9%$108/sqft |
Source: MLSOK/OKCMAR as distributed by MLS GRID #288446 Report a problem | ||
| 6/7/2006 | Sold | $33,500$17/sqft |
Source: Public Record Report a problem | ||
Public tax history
| Year | Property taxes | Tax assessment |
|---|---|---|
| 2025 | $3,977 +5% | $31,306 +5% |
| 2024 | $3,787 +3.8% | $29,815 +5% |
| 2023 | $3,649 +6.1% | $28,396 +5% |
| 2022 | $3,440 +5.4% | $27,043 +5% |
| 2021 | $3,263 +4.2% | $25,756 +5% |
| 2020 | $3,132 +31.9% | $24,530 -3% |
| 2019 | $2,374 +1.3% | $25,300 +1.3% |
| 2018 | $2,343 -21% | $24,970 +0.7% |
| 2017 | $2,966 | $24,804 +3.9% |
| 2016 | $2,966 +3% | $23,869 +2.5% |
| 2015 | $2,878 +1.3% | $23,285 +2.9% |
| 2014 | $2,840 | $22,627 +1.4% |
| 2013 | -- | $22,325 -0.6% |
| 2012 | -- | $22,459 +0.1% |
| 2011 | -- | $22,436 +1% |
| 2010 | -- | $22,209 -1.3% |
| 2009 | -- | $22,508 +3876.7% |
| 2008 | -- | $566 |
| 2007 | -- | $566 |
Find assessor info on the county website
Monthly payment
Est. payment
Payment breakdown
Explore the cost of this home by adjusting the details. Changes won't be saved.Climate risks
Neighborhood: 73020
Nearby schools
Schools provided by the listing agent
- Elementary: Griffin Meridian ES
- Middle: Choctaw MS
- High: Choctaw HS
Source: MLSOK/OKCMAR as distributed by MLS GRID. This data may not be complete. We recommend contacting the local school district to confirm school assignments for this home.

Similar homes
- $327,0004 bd2 ba2k sqft13150 Red Oak Dr, Choctaw, OK 73020For Sale
 MLS ID #1238935, Madisen Sainz, Apple Realty, LLC. MLSOK/OKCMAR as distributed by MLS GRID
 - $324,0003 bd3 ba2.1k sqft13161 Red Oak Dr, Choctaw, OK 73020For Sale
 MLS ID #1219640, Terri Bennett, Realty of America LLC. MLSOK/OKCMAR as distributed by MLS GRID
 - $334,9003 bd2 ba2.1k sqft1135 Mockingbird Cir, Choctaw, OK 73020For Sale
 MLS ID #1241676, Gabriela Chavez, HomeSmart Stellar Realty. MLSOK/OKCMAR as distributed by MLS GRID
 - $278,0004 bd2 ba1.8k sqft11516 Village Ave, Midwest City, OK 73130For Sale
 MLS ID #1240275, Shawna Parker, Capital Real Estate - MWC. MLSOK/OKCMAR as distributed by MLS GRID
